
Leave a Message

Thank you for your message. I will be in touch with you shortly.

3710 Red Leaf Lane
3710 Red Leaf Lane
3710 Red Leaf Lane
3710 Red Leaf Lane
3710 Red Leaf Lane
3710 Red Leaf Lane
3710 Red Leaf Lane
3710 Red Leaf Lane
3710 Red Leaf Lane
3710 Red Leaf Lane
3710 Red Leaf Lane
3710 Red Leaf Lane
3710 Red Leaf Lane
3710 Red Leaf Lane
3710 Red Leaf Lane
3710 Red Leaf Lane
3710 Red Leaf Lane
3710 Red Leaf Lane
3710 Red Leaf Lane
3710 Red Leaf Lane
3710 Red Leaf Lane
3710 Red Leaf Lane
3710 Red Leaf Lane
3710 Red Leaf Lane
3710 Red Leaf Lane
3710 Red Leaf Lane
3710 Red Leaf Lane
3710 Red Leaf Lane
3710 Red Leaf Lane
3710 Red Leaf Lane
3710 Red Leaf Lane
3710 Red Leaf Lane
3710 Red Leaf Lane
3710 Red Leaf Lane
3710 Red Leaf Lane
3710 Red Leaf Lane
3710 Red Leaf Lane
SEE ALL PHOTOS
3710 Red Leaf Lane
3710 Red Leaf Lane
3710 Red Leaf Lane
3710 Red Leaf Lane
3710 Red Leaf Lane
3710 Red Leaf Lane
3710 Red Leaf Lane
3710 Red Leaf Lane
3710 Red Leaf Lane
3710 Red Leaf Lane
3710 Red Leaf Lane
3710 Red Leaf Lane
3710 Red Leaf Lane
3710 Red Leaf Lane
3710 Red Leaf Lane
3710 Red Leaf Lane
3710 Red Leaf Lane
3710 Red Leaf Lane
3710 Red Leaf Lane
3710 Red Leaf Lane
3710 Red Leaf Lane
3710 Red Leaf Lane
3710 Red Leaf Lane
3710 Red Leaf Lane
3710 Red Leaf Lane
3710 Red Leaf Lane
3710 Red Leaf Lane
3710 Red Leaf Lane
3710 Red Leaf Lane
3710 Red Leaf Lane
3710 Red Leaf Lane
3710 Red Leaf Lane
3710 Red Leaf Lane
3710 Red Leaf Lane
3710 Red Leaf Lane
3710 Red Leaf Lane
3710 Red Leaf Lane
For Sale

3710 Red Leaf Lane

3710 Red Leaf Lane, Dallas, TX 75209

$849,000
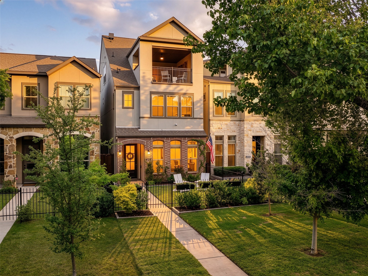
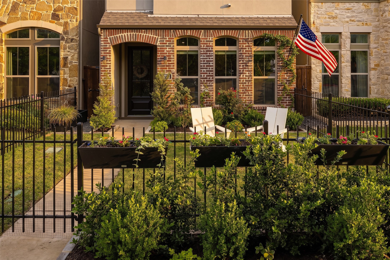
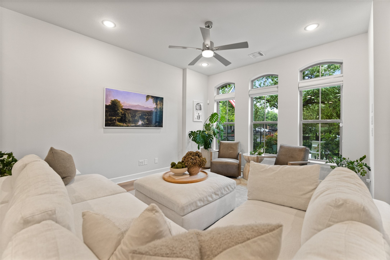
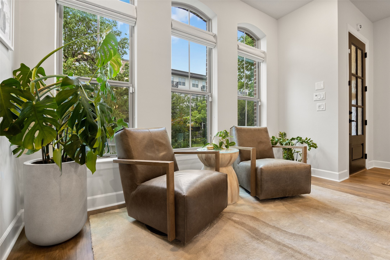
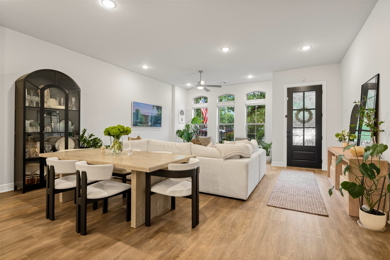
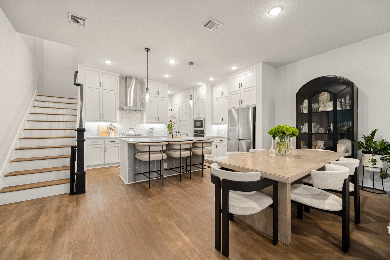
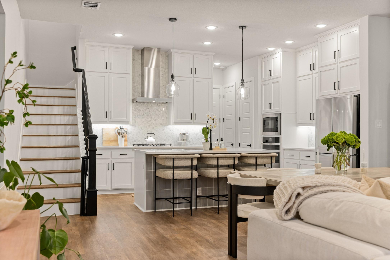
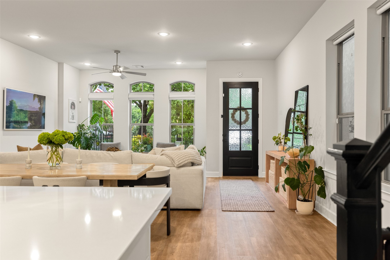
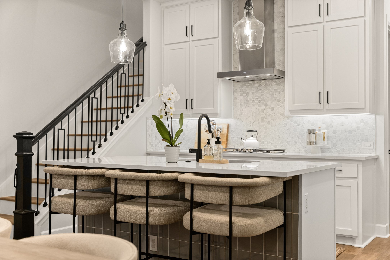
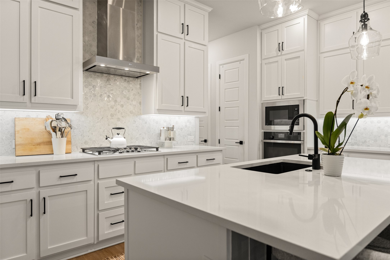
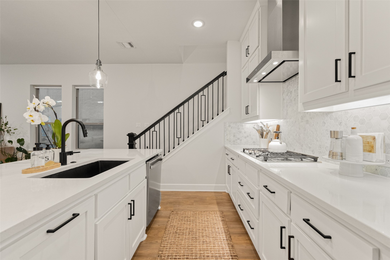
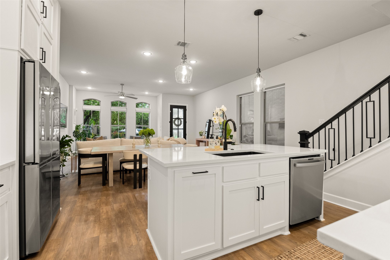
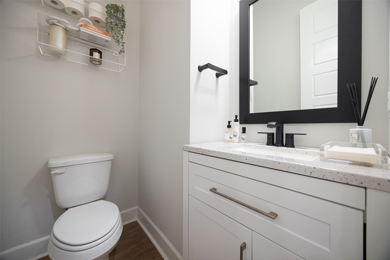
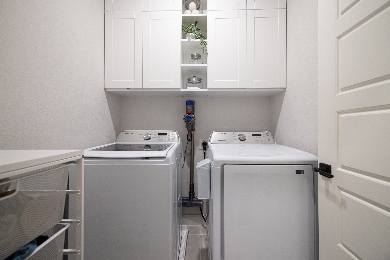
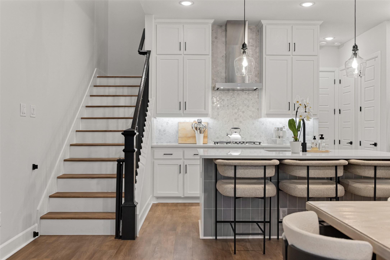
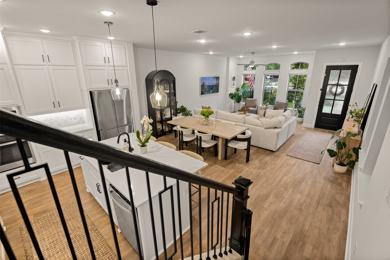
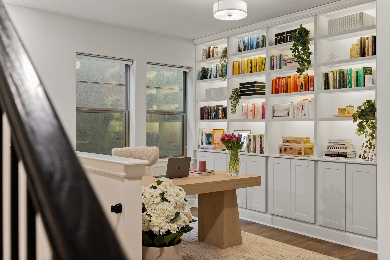
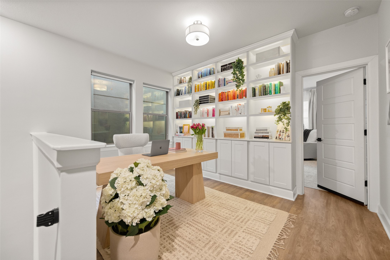
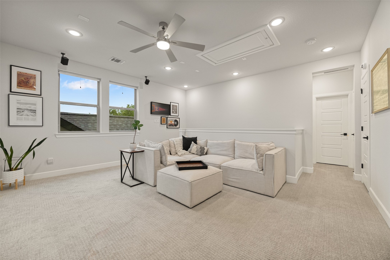
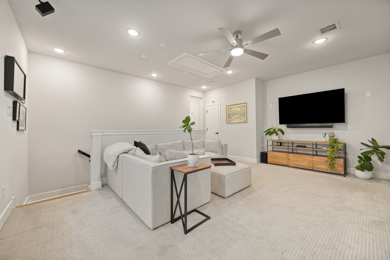
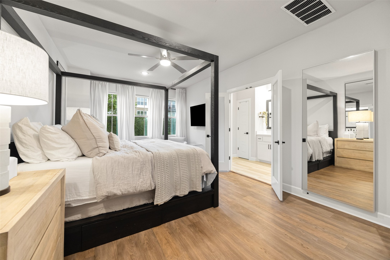
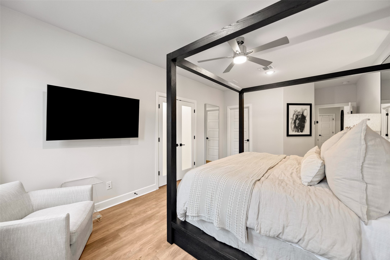
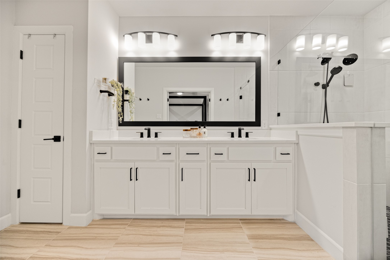
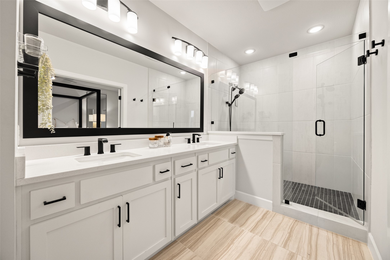
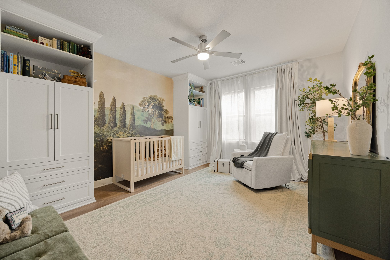
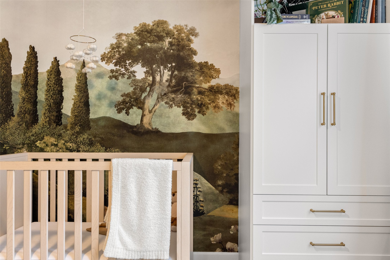
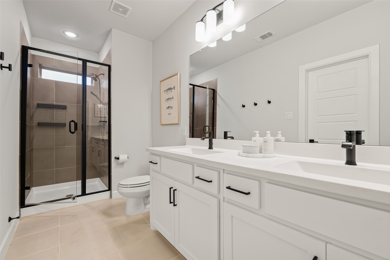
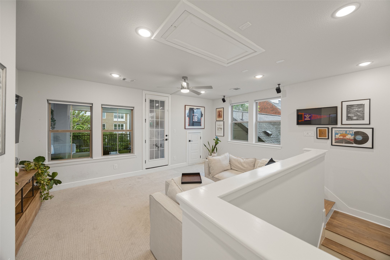
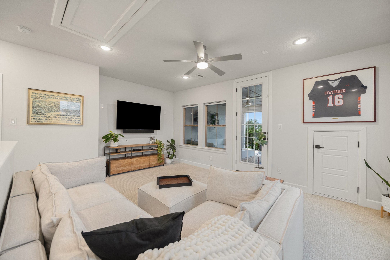
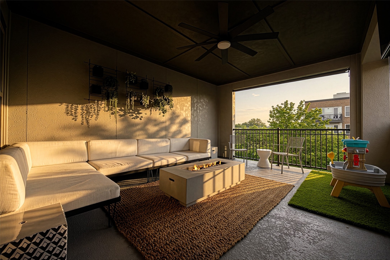
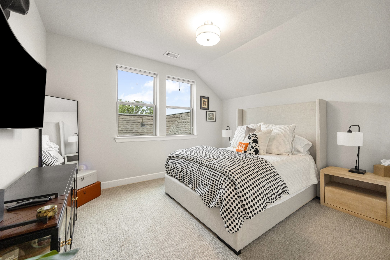
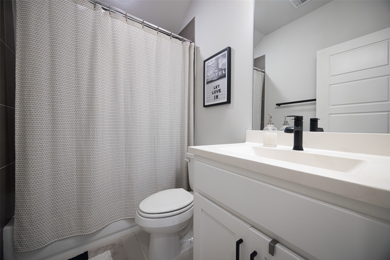
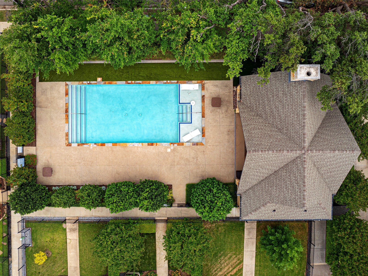
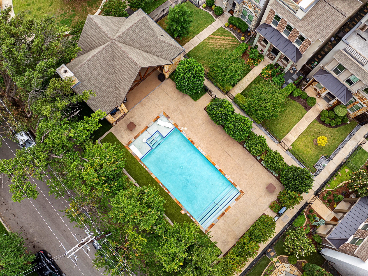
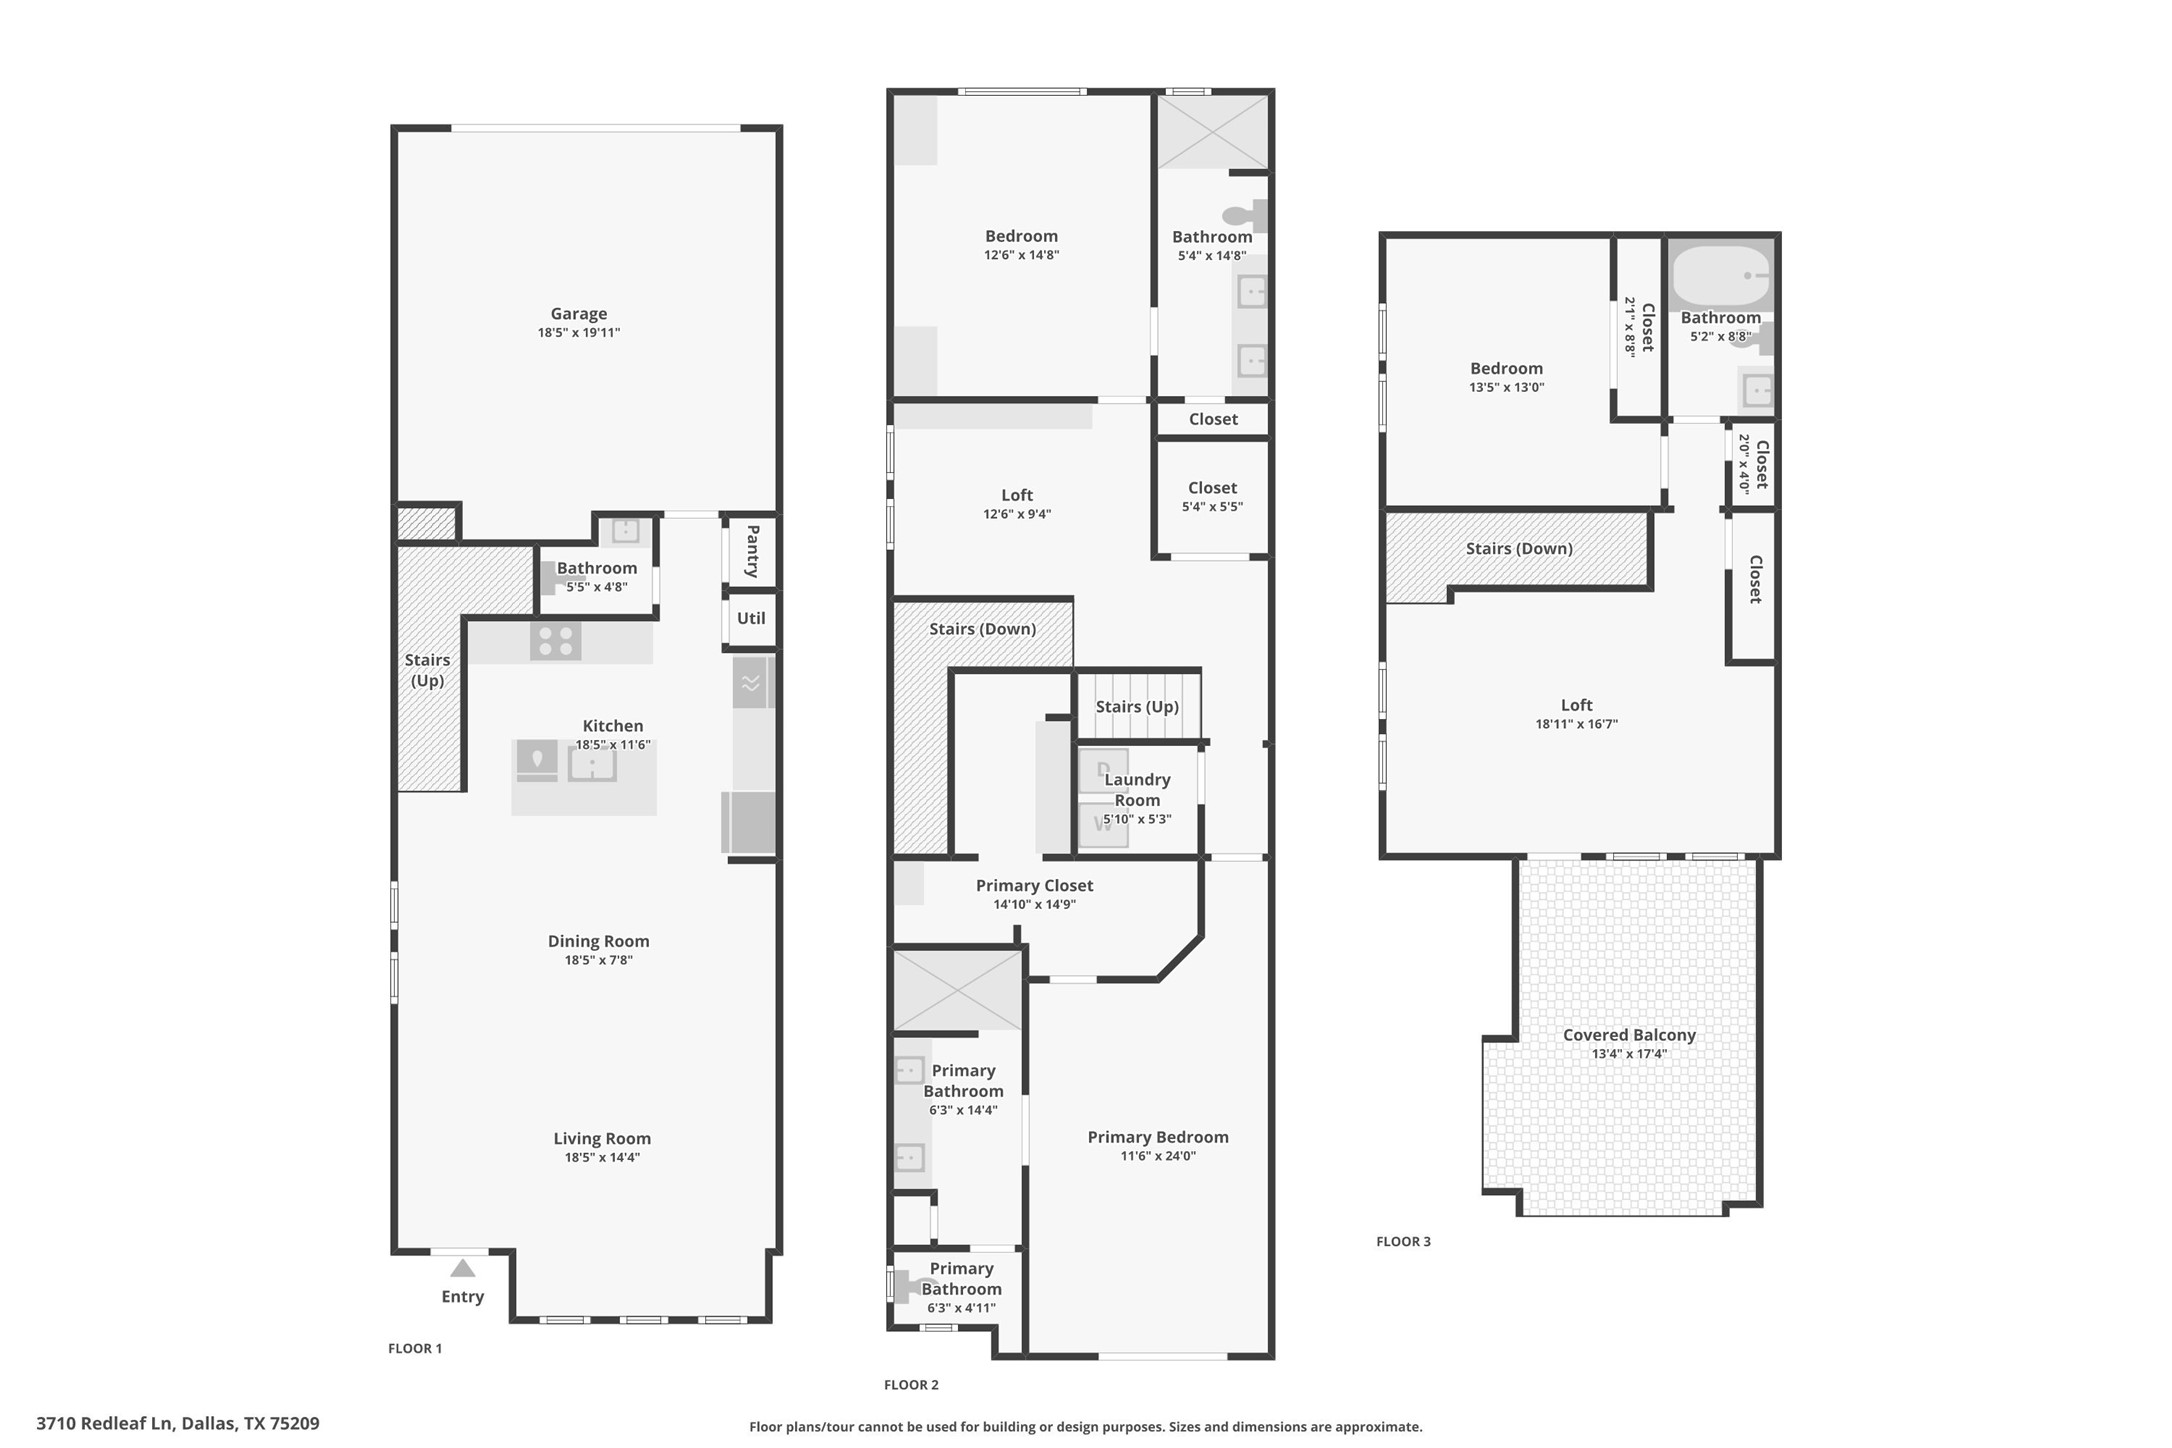
In the Oak Park neighborhood, this 3-bedroom, 3.5-bath single-family home offers a private front yard and a third-floor rooftop deck designed for those who value both quiet mornings and evening views. The main floor is dedicated to an open living room and kitchen area where the Level 4 wall finish and high ceilings create a beautiful, polished backdrop. The kitchen is built for daily use with a large center island with a breakfast bar, quartz countertops and shaker cabinetry. Living in Oak Park means having a home where the layout is intentional, moving naturally from your morning coffee in the gated yard to dinner in the open dining area. The second floor is where the home's organization really shines. At the top of the stairs, the landing is anchored by bonus space, giving you a functional place to work or lounge. The primary suite is a generous retreat on this level, featuring a spa-like ensuite bath and a custom walk-in closet with integrated shelving. A secondary guest room is also located on this floor, complete with its own connected full bath. On the third floor, a large flex space leads directly out to the rooftop deck and patio. This outdoor area is the best spot in the house to catch a breeze over the Oak Park community. A third private bedroom with an ensuite bath is also on this level, making it a great setup for a long-term guest or a media room. To handle the practical side of life, the home includes multiple attic storage spaces built into the floor plan, so you never have to sacrifice living space for extra gear. The Oak Park location keeps you within minutes of the West Highland Park area and the dining corridors of Turtle Creek. Within the community, you can head over to the neighborhood swimming pool or take the dog to one of the two dedicated dog parks. For those who travel or commute, being two miles from Love Field and near the Medical District, Downtown, and the Dallas North Tollway makes the location incredibly efficient.

3
beds

4
baths

2,598 Sq.Ft. LIVING AREA

2,352.24 Sq.Ft. lot

Adrienne Brown

Adrienne Brown

Features & Amenities

Interior

  • total bedrooms3
  • Total bathrooms4
  • full bathrooms3
  • half bathroom1
  • Laundry room Washer Hookup, Dryer Hookup
  • Flooring Carpet, Tile, Wood
  • APPLIANCES Dishwasher, Disposal, Gas Range, Microwave
  • other interior Features Double Vanity, Eat-in Kitchen, Kitchen Island, Open Floorplan, Walk-In Closet(s)

Area & Lot

  • Status For Sale
  • Living Area2,598 Sq.Ft.
  • Lot Area2,352.24 Sq.Ft.
  • MLS® ID21224061
  • TypeResidential
  • YEAR BUILT2022
  • NeighborhoodBird Streets
  • Architecture StylesDetached
  • Elementary SchoolMaplelawn
  • Middle SchoolRusk
  • High SchoolNorth Dallas
  • School DistrictDallas ISD

Exterior

  • STORIES3
  • Garage Space2.0
  • water SourcePublic
  • utilitiesSewer Available, Water Available
  • PoolNone, Community
  • roofComposition
  • parkingGarage
  • HEAT TYPECentral
  • AIR CONDITIONINGCentral Air, Ceiling Fan(s)
  • sewerPublic Sewer
  • SubstructureSlab
  • security FeaturesSmoke Detector(s)
  • other exterior FeaturesBalcony, Private Yard

Financial

  • Sales Price$849,000
  • Real Estate Tax $19,033/yr
  • HOA $1,200/yr
3710 Red Leaf Lane
3710 Red Leaf Lane

Offers a private front yard and a third-floor rooftop deck designed for those who value both quiet mornings and evening views.

– Adrienne Brown
3710 Red Leaf Lane
View Virtual Tour
image

Schedule a Showing

I would love to show you this beautiful property. Please select your preferred date and time below. I will be in touch shortly to confirm your appointment.

Schedule a Showing

I would love to show you this beautiful property. Please select your preferred date and time below. I will be in touch shortly to confirm your appointment.

Thank you for your interest in 3710 Red Leaf Lane, Dallas, TX 75209. We are reviewing your request and will be in touch shortly!

Mortgage Calculator

Estimate your monthly mortgage payment, including the principal and interest, property taxes, and HOA. Adjust the values to generate a more accurate rate.

All estimates are provided for informational purposes only. Actual amounts may vary.
$0,000 Your Payment 20 15 65
$0,000 Your Payment

Bird Streets

Explore

Get In Touch

Ready to find your luxury dream home in DFW? Fill out my intake form to get started with a personal consultation.

Follow Me on Instagram