Leave a Message

Thank you for your message. I will be in touch with you shortly.

4502 Rawlins Street
4502 Rawlins Street
4502 Rawlins Street
4502 Rawlins Street
4502 Rawlins Street
4502 Rawlins Street
4502 Rawlins Street
4502 Rawlins Street
4502 Rawlins Street
4502 Rawlins Street
4502 Rawlins Street
4502 Rawlins Street
4502 Rawlins Street
4502 Rawlins Street
4502 Rawlins Street
4502 Rawlins Street
4502 Rawlins Street
4502 Rawlins Street
4502 Rawlins Street
4502 Rawlins Street
4502 Rawlins Street
4502 Rawlins Street
4502 Rawlins Street
4502 Rawlins Street
4502 Rawlins Street
4502 Rawlins Street
4502 Rawlins Street
4502 Rawlins Street
4502 Rawlins Street
4502 Rawlins Street
4502 Rawlins Street
4502 Rawlins Street
4502 Rawlins Street
4502 Rawlins Street
4502 Rawlins Street
4502 Rawlins Street
SEE ALL PHOTOS
4502 Rawlins Street
4502 Rawlins Street
4502 Rawlins Street
4502 Rawlins Street
4502 Rawlins Street
4502 Rawlins Street
4502 Rawlins Street
4502 Rawlins Street
4502 Rawlins Street
4502 Rawlins Street
4502 Rawlins Street
4502 Rawlins Street
4502 Rawlins Street
4502 Rawlins Street
4502 Rawlins Street
4502 Rawlins Street
4502 Rawlins Street
4502 Rawlins Street
4502 Rawlins Street
4502 Rawlins Street
4502 Rawlins Street
4502 Rawlins Street
4502 Rawlins Street
4502 Rawlins Street
4502 Rawlins Street
4502 Rawlins Street
4502 Rawlins Street
4502 Rawlins Street
4502 Rawlins Street
4502 Rawlins Street
4502 Rawlins Street
4502 Rawlins Street
4502 Rawlins Street
4502 Rawlins Street
4502 Rawlins Street
4502 Rawlins Street
Sold

4502 Rawlins Street

4502 Rawlins Street, Dallas, TX 75219

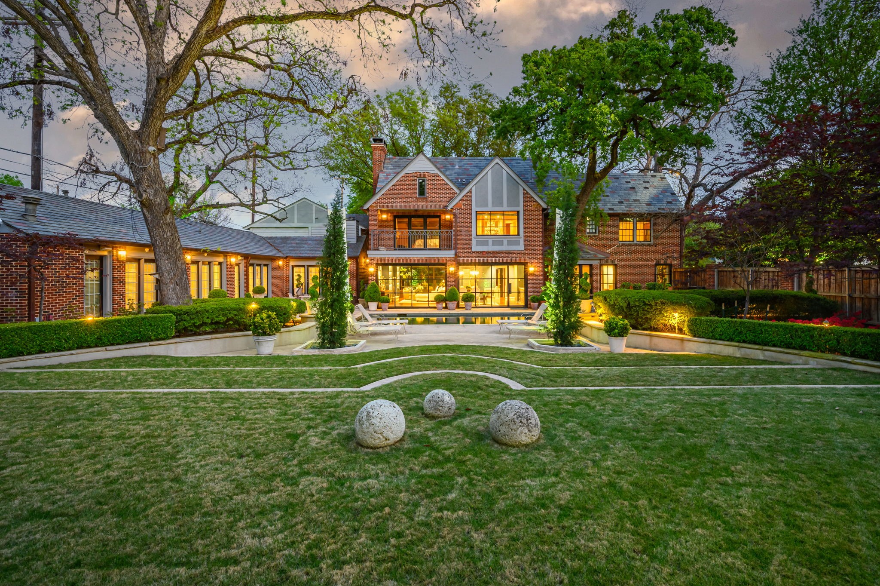
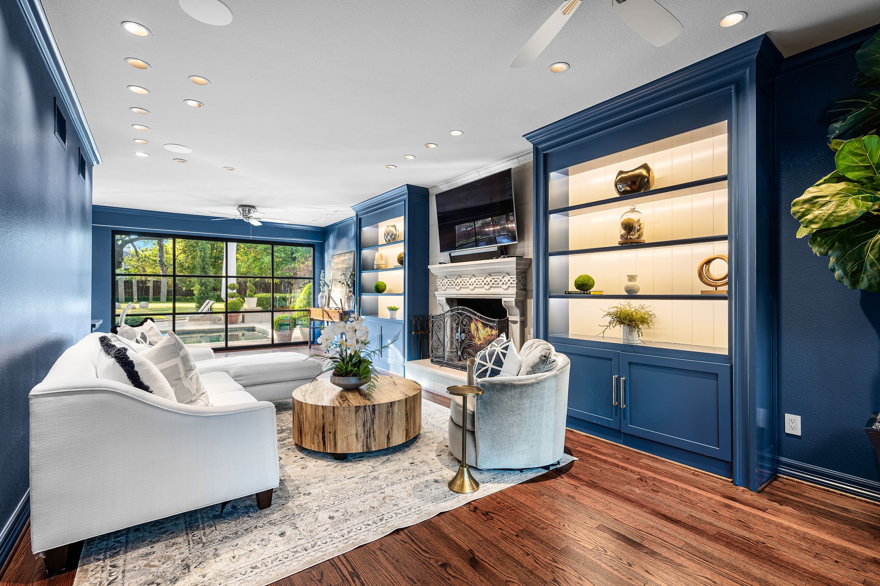
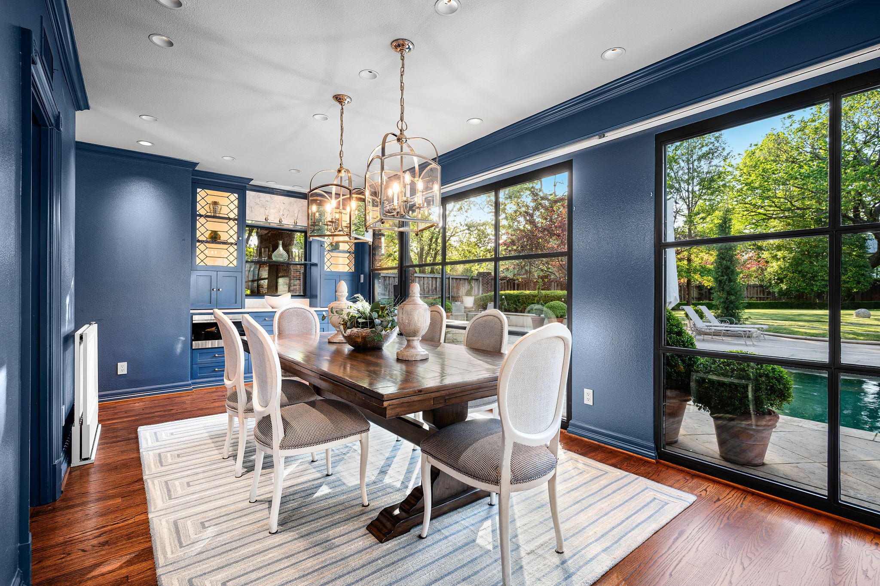
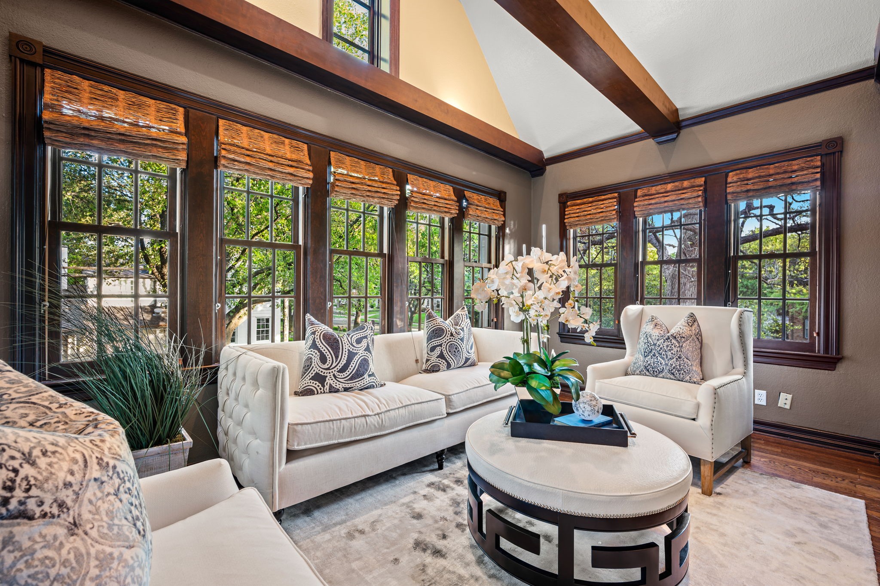
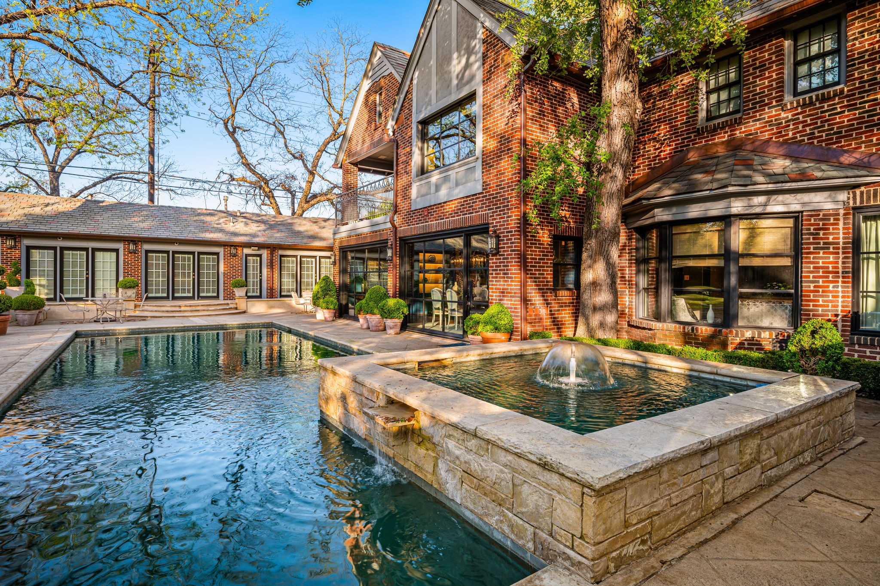
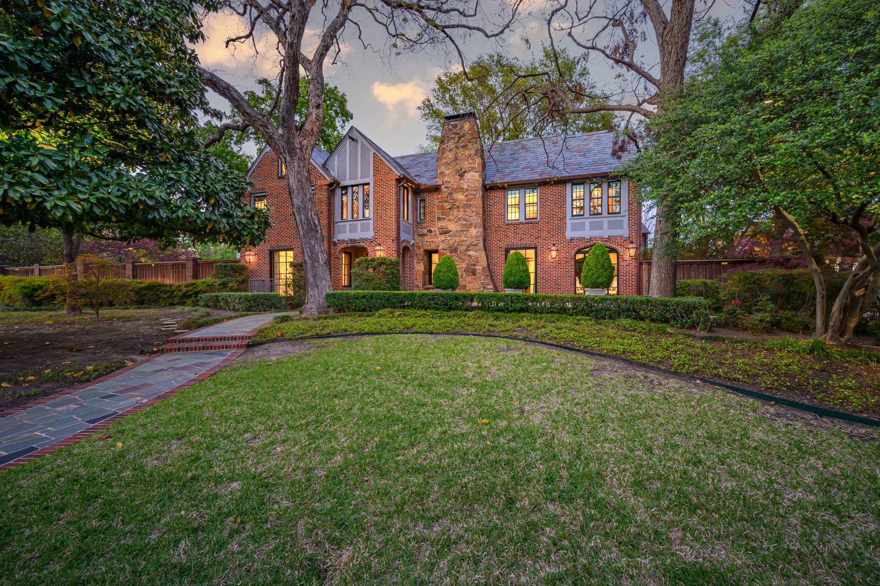
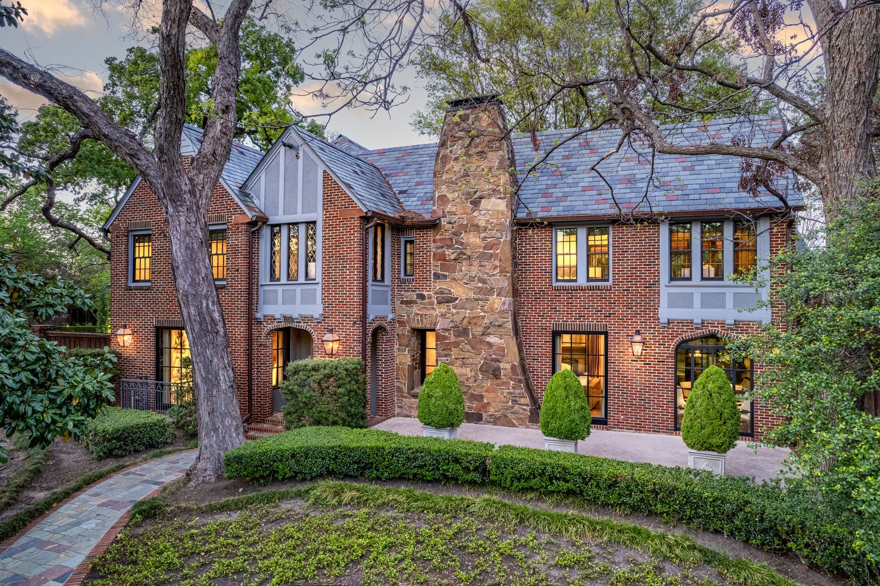
A truly rare opportunity, this multigenerational estate spans 0.75 acres in the heart of one of Dallas' most coveted neighborhoods. Anchored by a meticulously maintained 1926 Arts & Crafts Tudor, this one-of-a-kind compound offers flexible living options, timeless architecture, and unparalleled outdoor amenities.
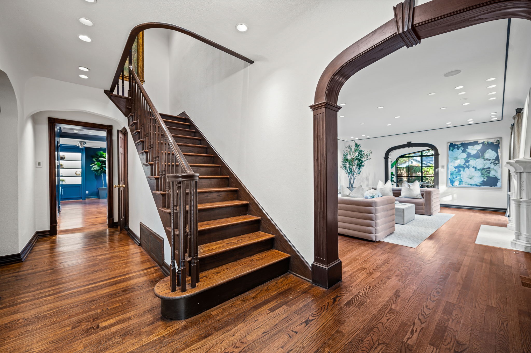
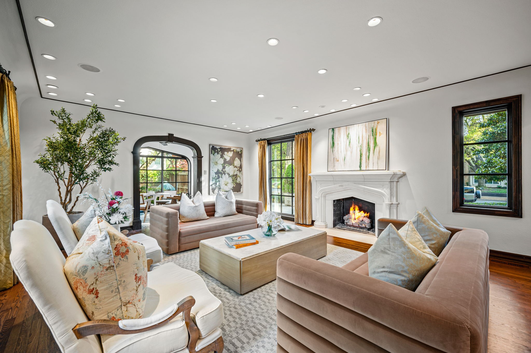
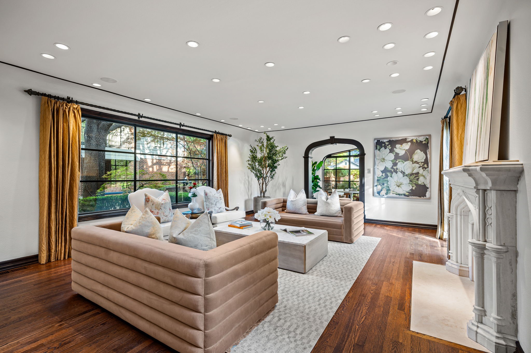
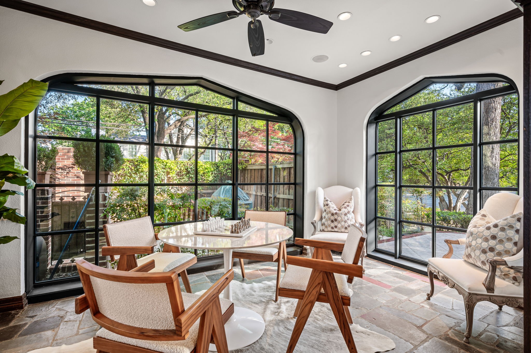
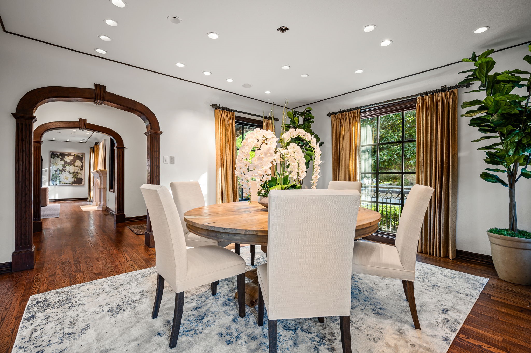
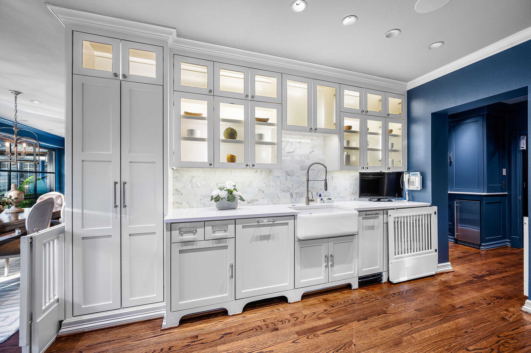
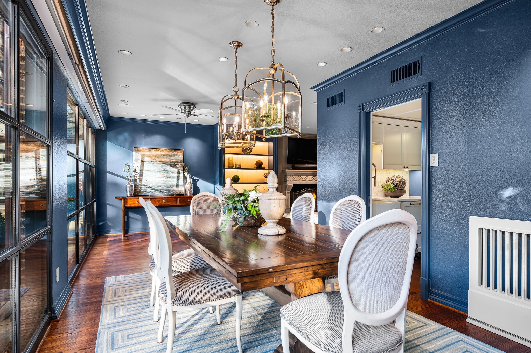
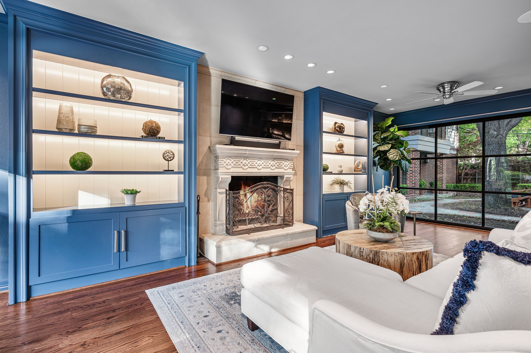
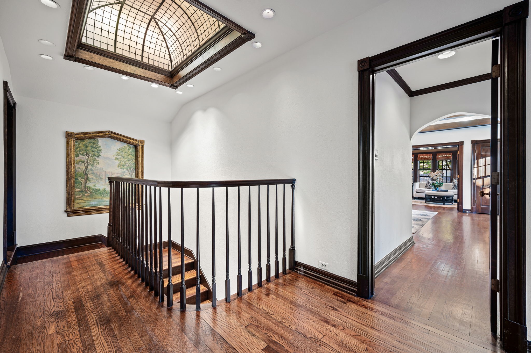
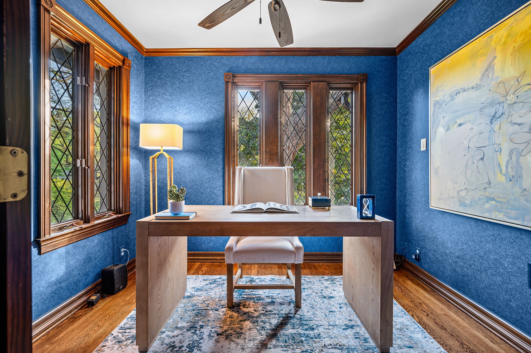
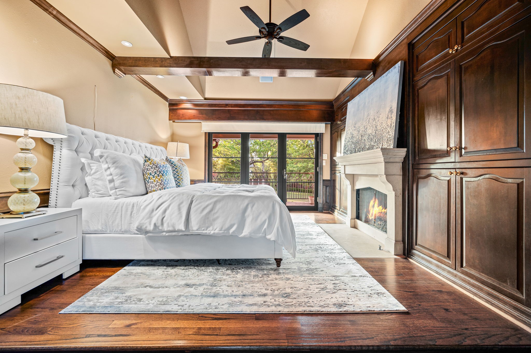
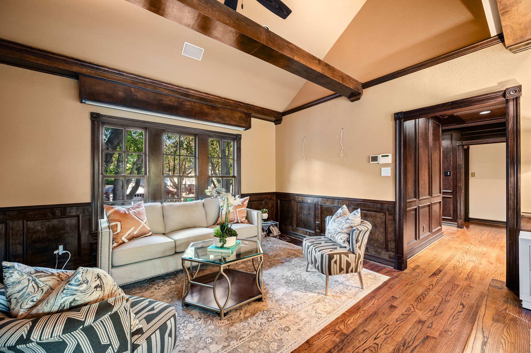
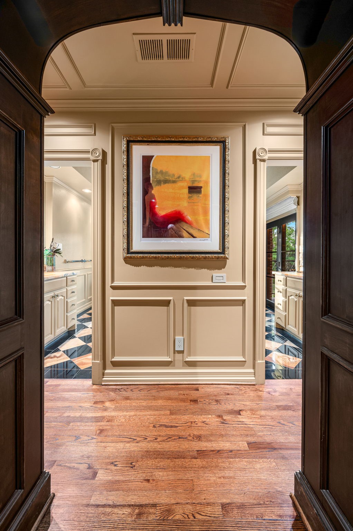
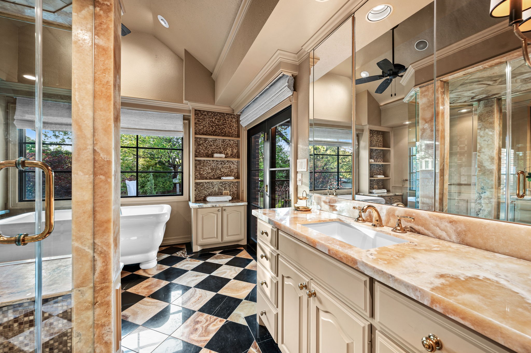
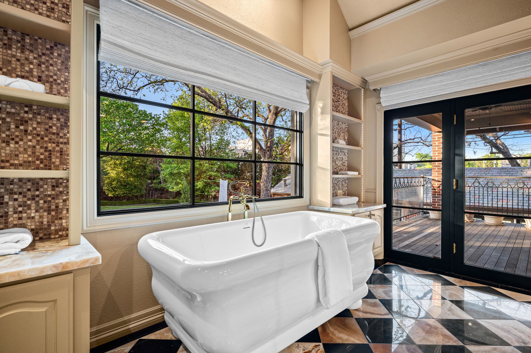
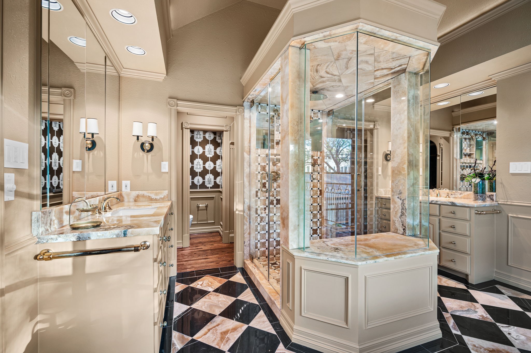
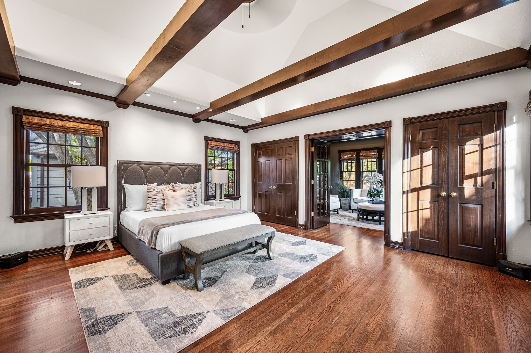
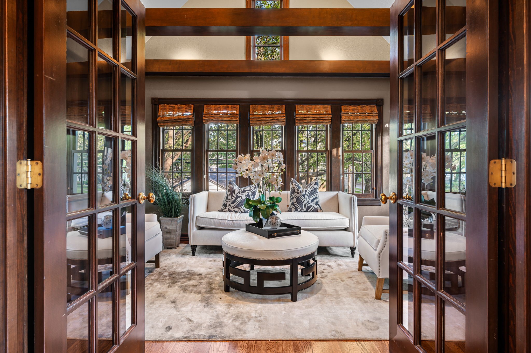
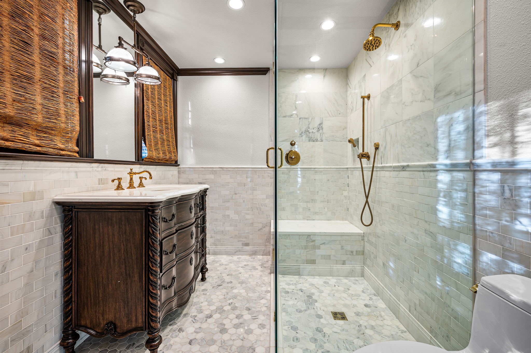
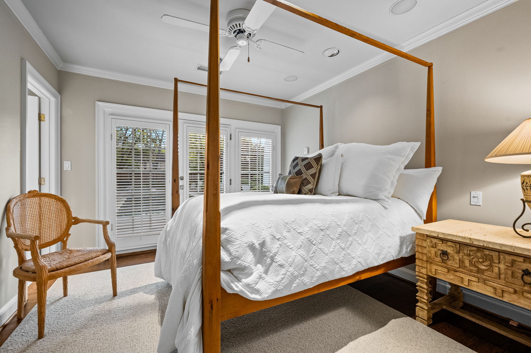
The main home is a three-story plus basement, 4,652-square-foot masterpiece of historic charm and modern convenience. With three bedrooms, three full baths, two powder rooms, a cozy study, reading niches, and a custom wine room, every corner offers warmth and sophistication. Thoughtful updates include a 100+ year slate roof, copper gutters, steel and glass windows, and a first-to-second floor elevator.
Two additional buildings enhance the estate's flexibility. The first is a full guest house featuring two bedrooms, two bathrooms, an exercise room, and enclosed pool equipment storage--perfect for long-term visitors or extended family. The second is a four-car tandem garage with a fully equipped apartment above, complete with a living area, dining space, office, and one bedroom and bathroom.
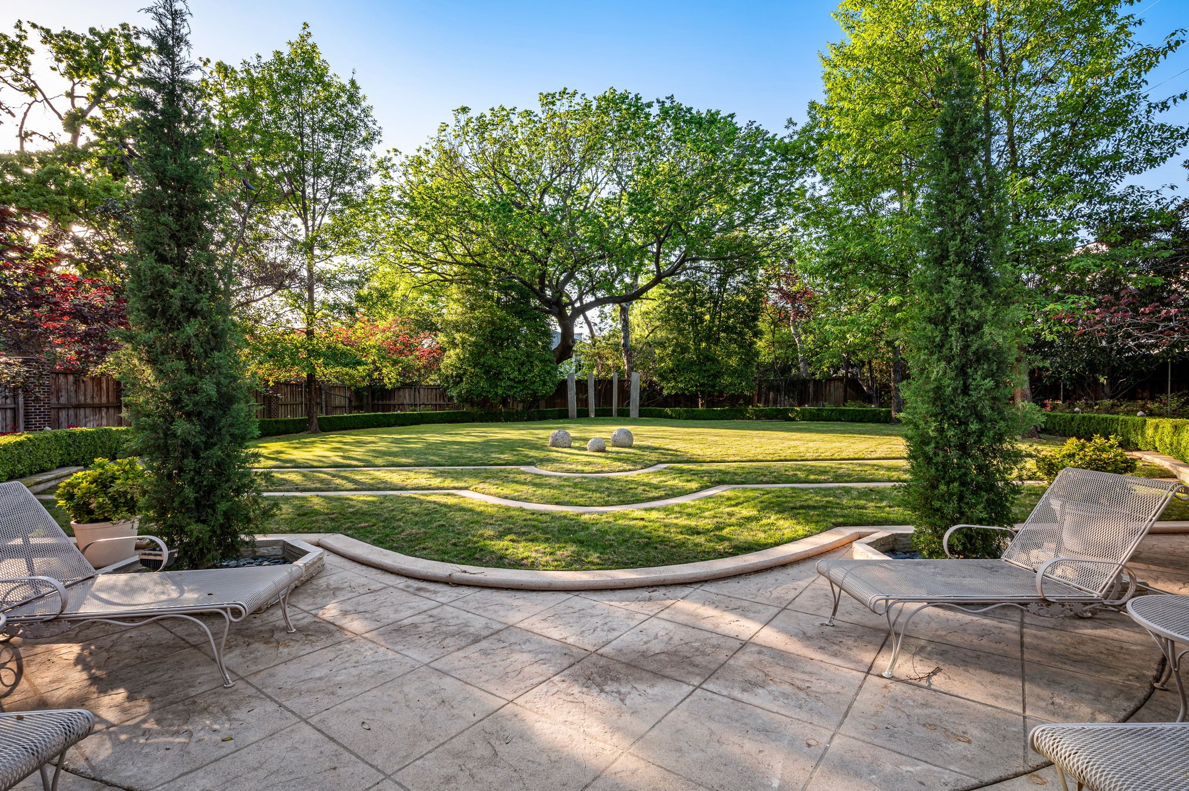
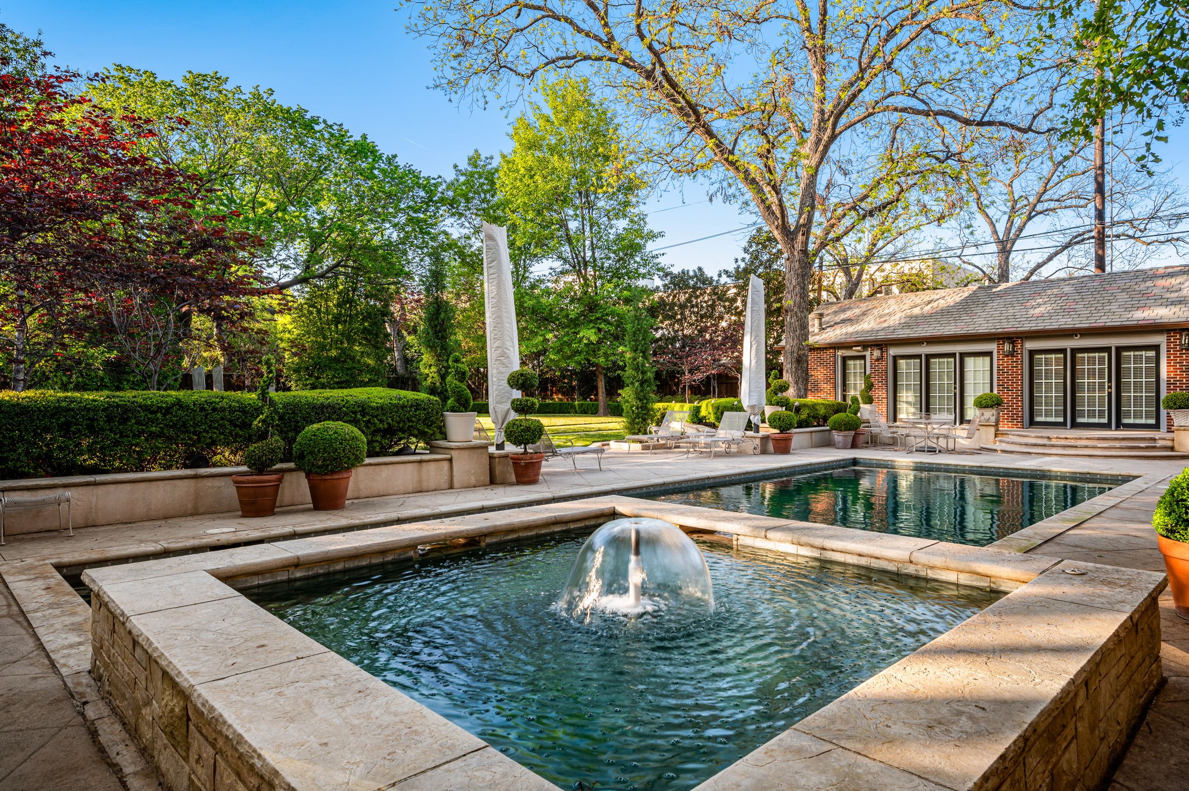
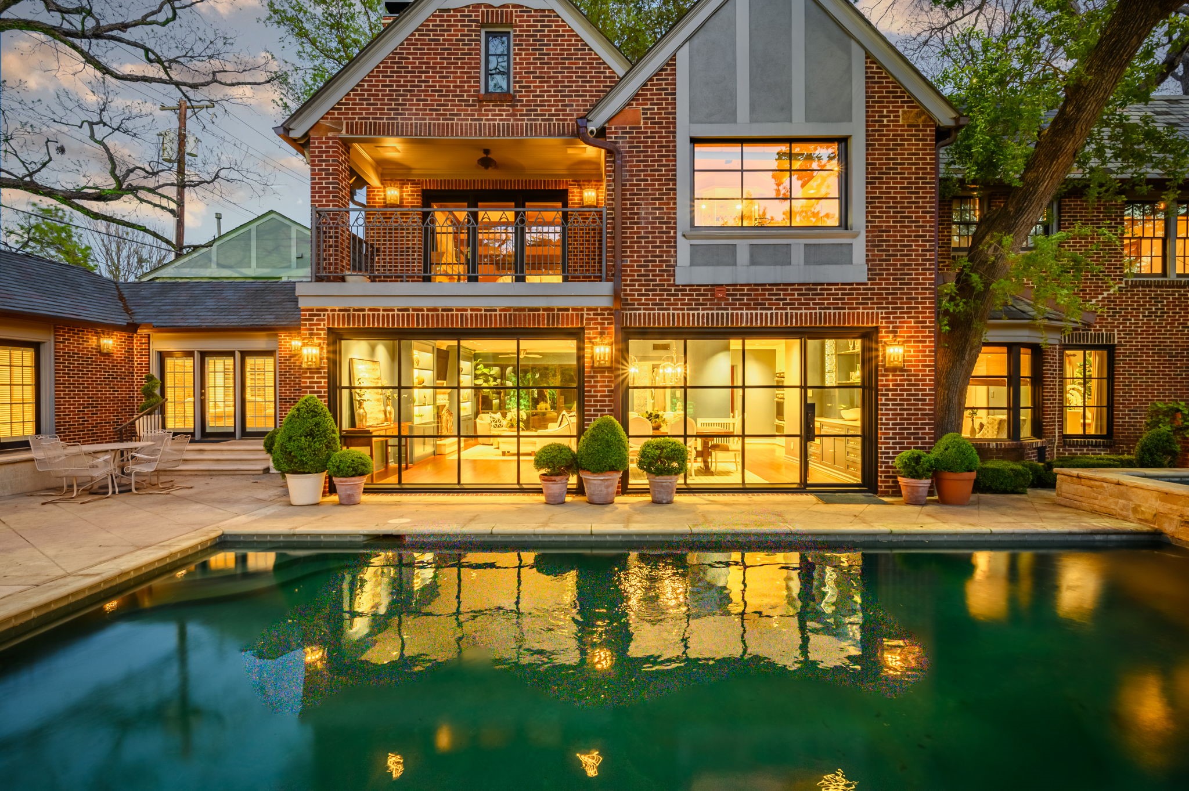
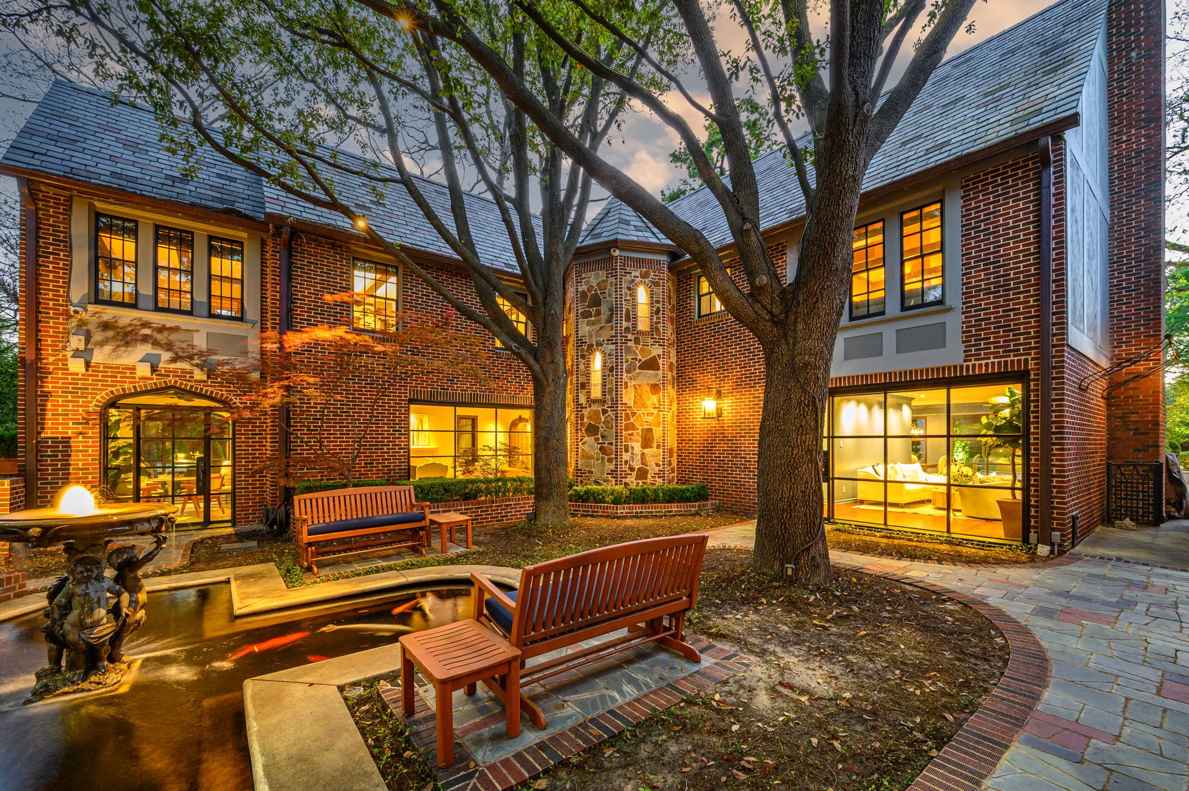
At the heart of the property, the three buildings open to an enchanting courtyard with a koi pond, creating a serene and private retreat. On the opposite side of the lot, you'll find expansive grounds featuring a dramatic pool, expertly designed hardscape and landscape, and sweeping, unobstructed views that elevate the estate into something truly special.
Only one other historic home in Dallas offers multiple, independent living spaces, making this a rare and exceptional find. From curated architectural details to a layout that fits today's multigenerational lifestyles, this estate blends the character of the past with the needs of the present--offering a unique chance to own a legacy property in one of the city's most beloved neighborhoods.

3
beds

5
baths

4,652 Sq.Ft. LIVING AREA

0.76 Acres lot

Adrienne Brown

Adrienne Brown

Features & Amenities

Interior

  • total bedrooms3
  • Total bathrooms5
  • full bathrooms3
  • half bathrooms2
  • Flooring Hardwood
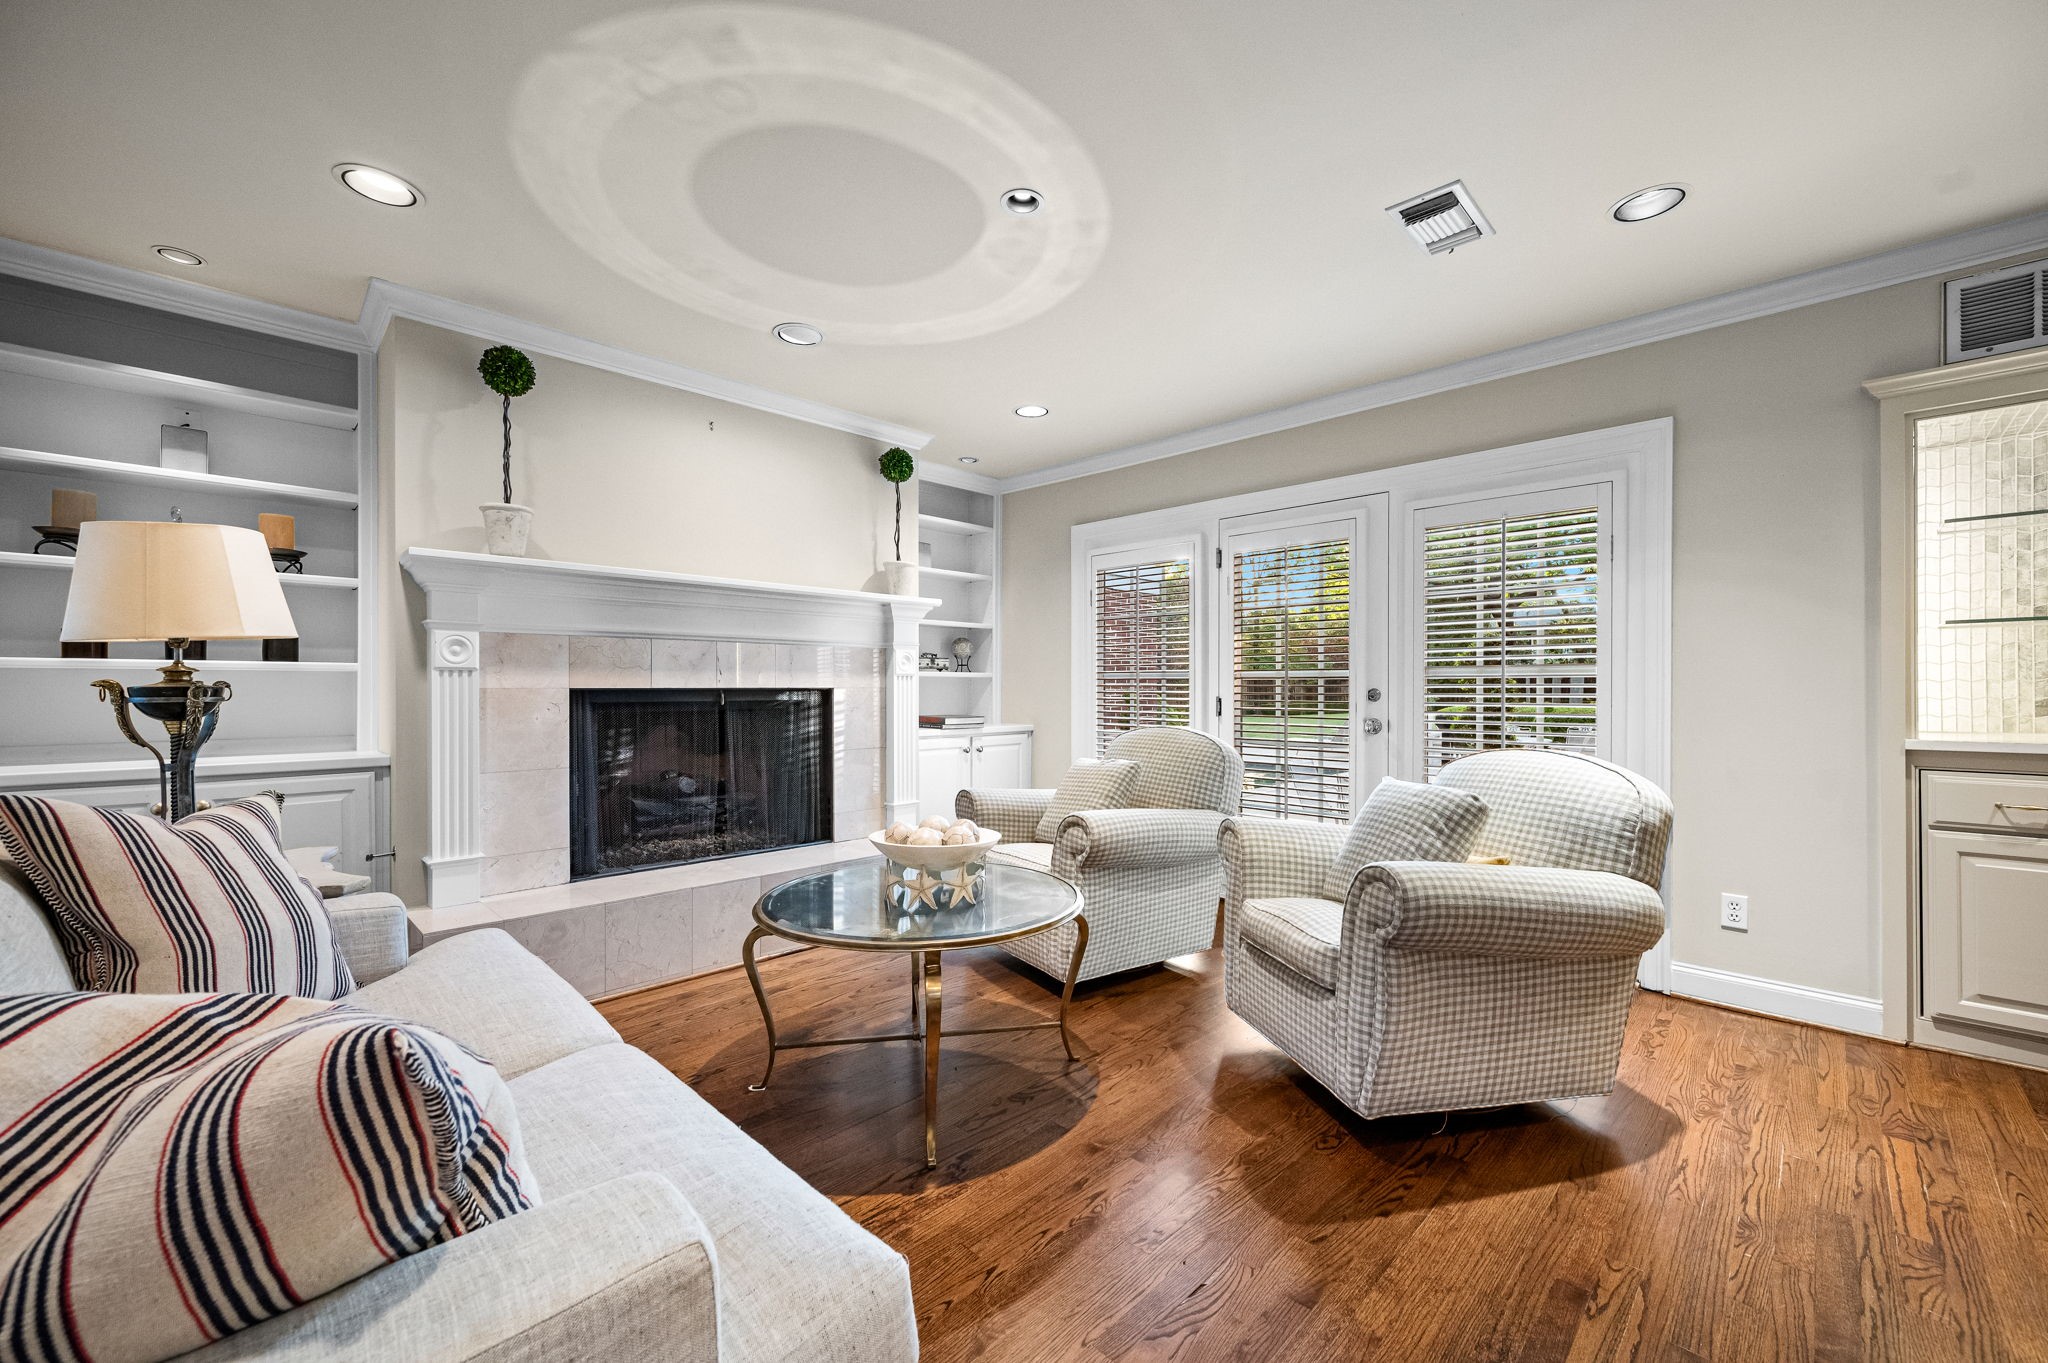
  • Fireplace Den, Gas Log, Living Room, Primary Bedroom
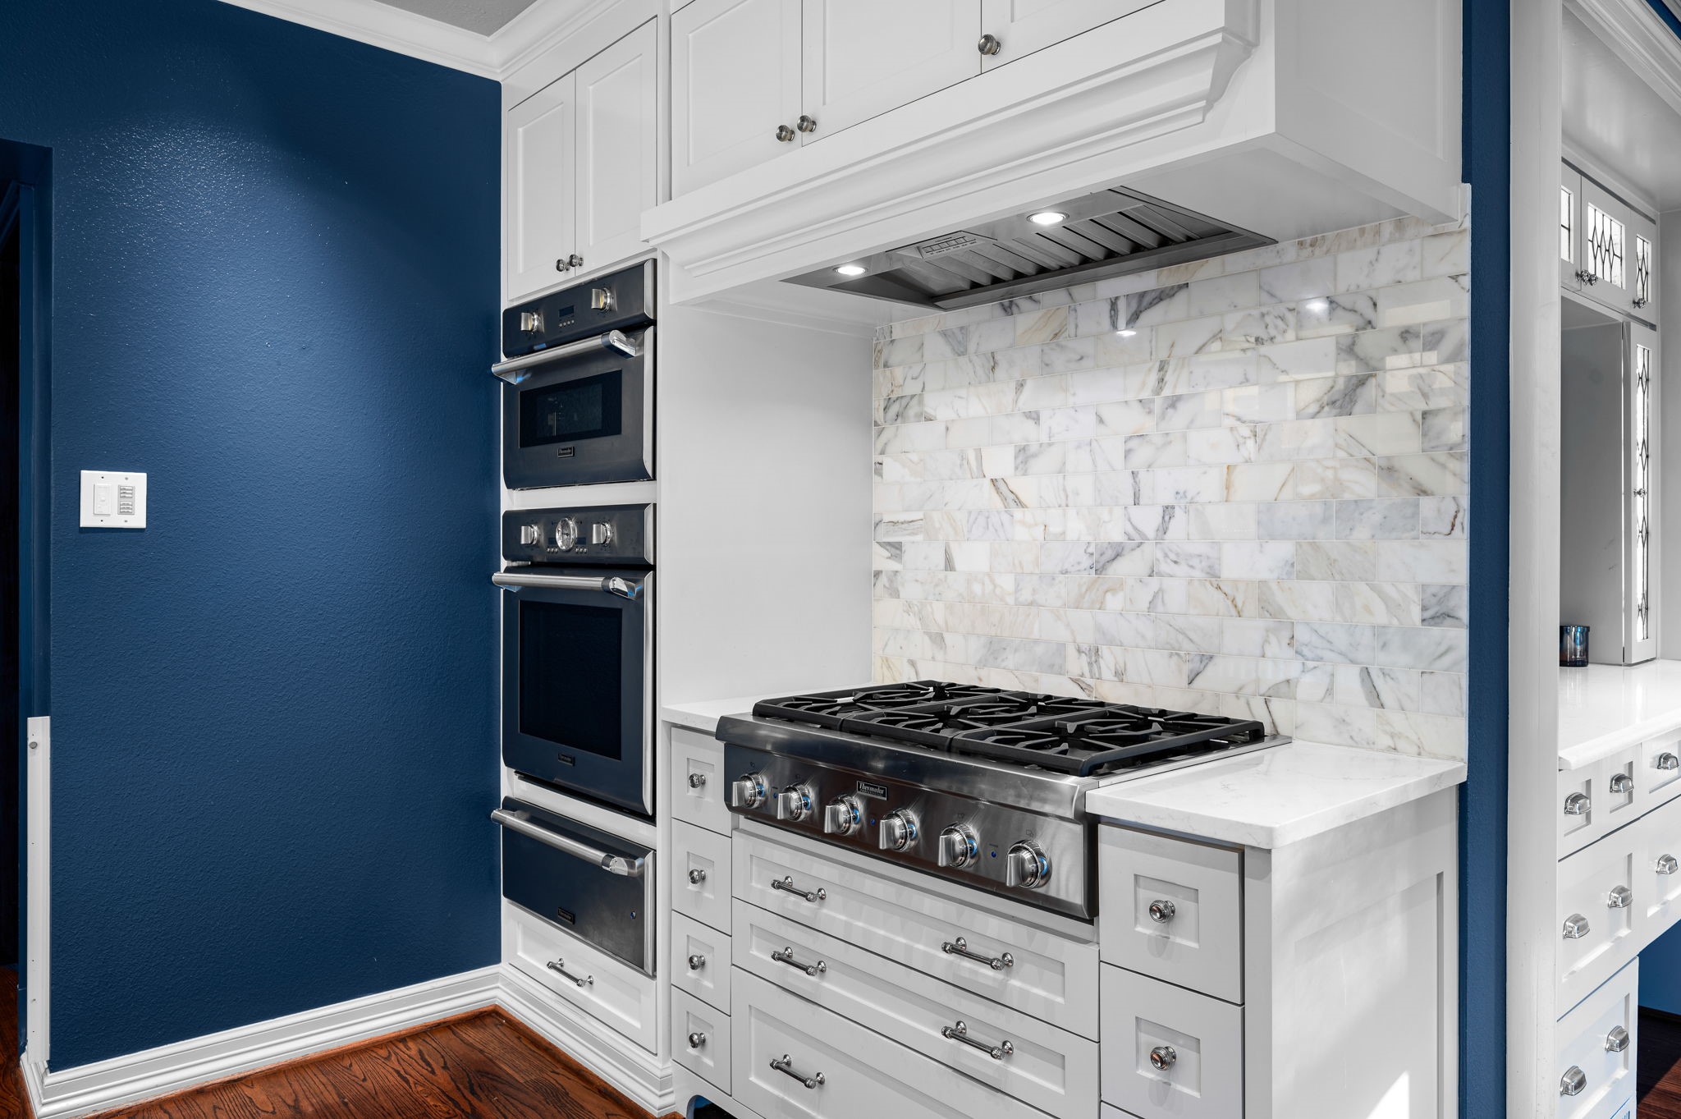
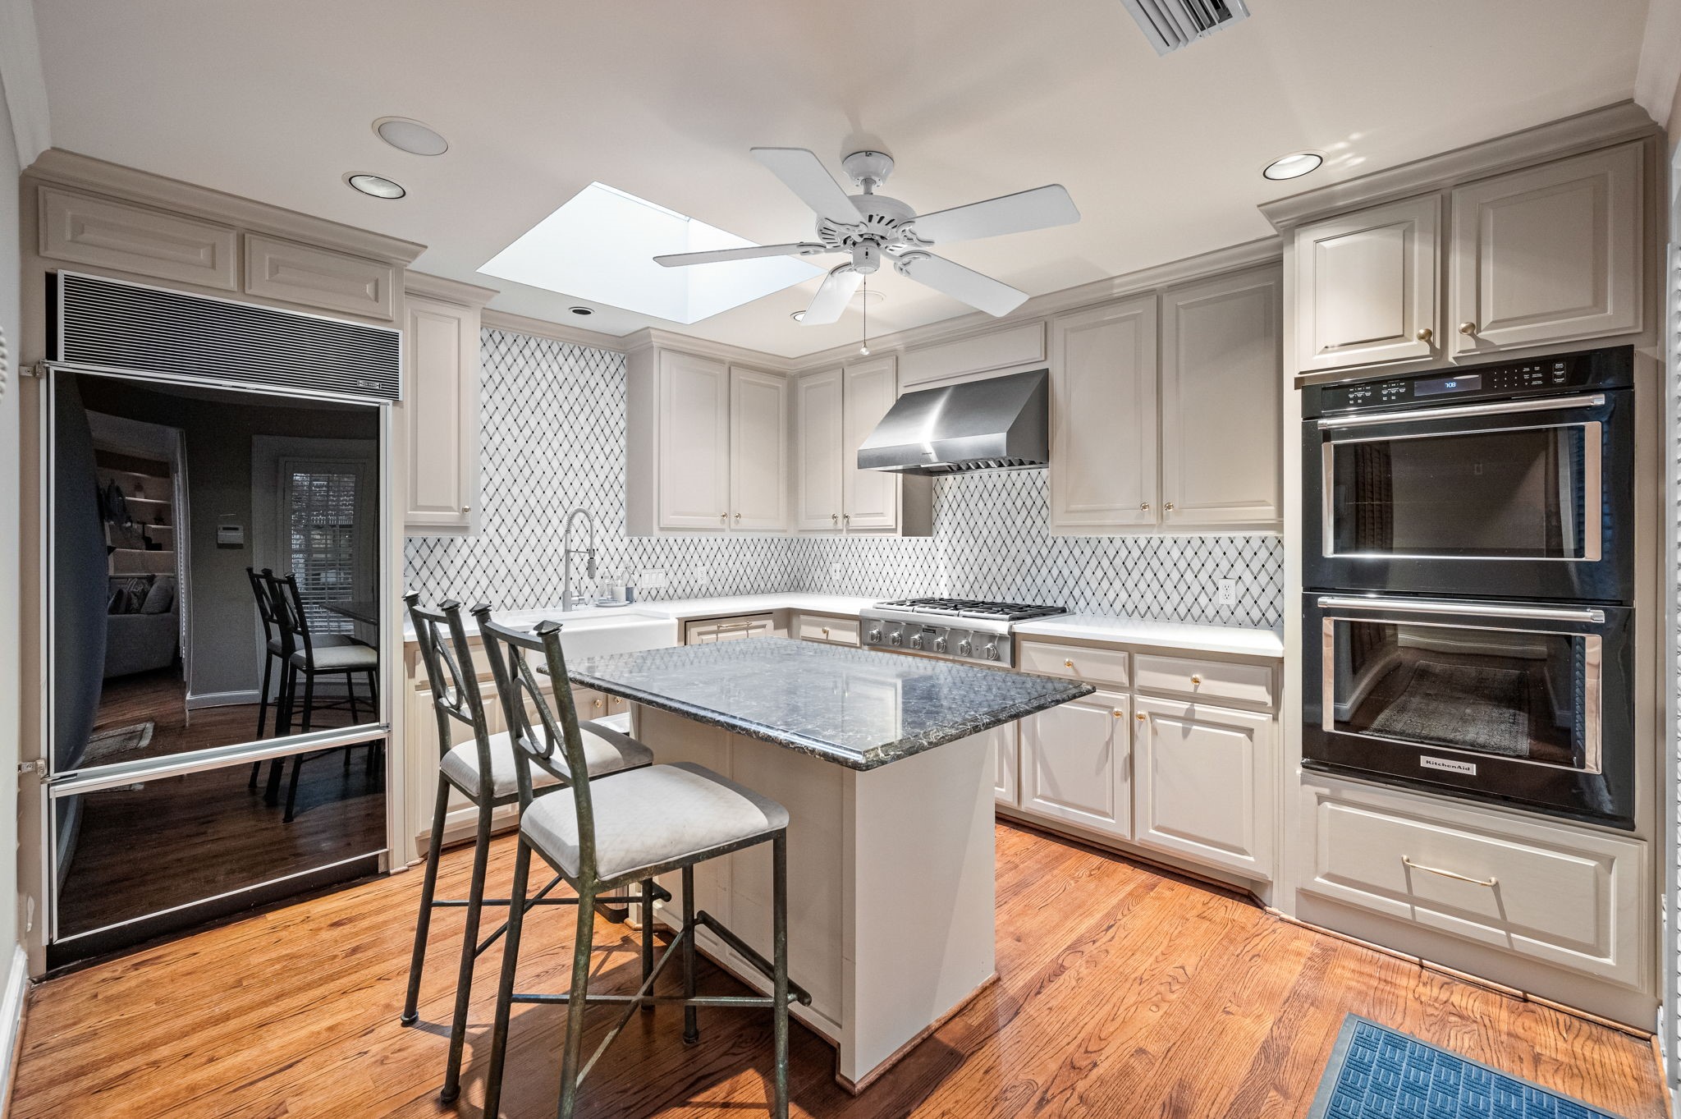
  • APPLIANCES Some Gas Appliances, Built-In Refrigerator, Dishwasher, Gas Cooktop, Disposal, Gas Range, Gas Water Heater, Ice Maker, Microwave, Plumbed For Gas, Refrigerator, Trash Compactor, Wine Cooler
  • other interior Features Wet Bar, Built-in Features, Chandelier, Cathedral Ceiling(s), Decorative/Designer Lighting Fixtures, Eat-in Kitchen, Elevator, High Speed Internet, In-Law Floorplan, Kitchen Island, Multiple Master Suites, Multiple Staircases, Other, Pantry, Paneling/Wainscoting, Smart Home, Wired for Data, Natural Woodwork, Walk-In Closet(s), Wired for Sound

Area & Lot

  • Status Sold
  • Living Area4,652 Sq.Ft.
  • Lot Area0.76 Acres
  • MLS® ID20904906
  • TypeResidential
  • YEAR BUILT1926
  • Architecture StylesEnglish, Tudor, Traditional, Detached, Historic/Antique
  • Elementary SchoolHouston
  • Middle SchoolRusk
  • High SchoolNorth Dallas
  • School DistrictDallas ISD

Exterior

  • STORIES3
  • Garage Space4.0
  • water SourcePublic
  • utilitiesSewer Available, Water Available
  • PoolGunite, In Ground, Pool
  • roofSlate
  • parkingTandem
  • HEAT TYPECentral, Natural Gas
  • AIR CONDITIONINGCentral Air, Ceiling Fan(s), Electric
  • sewerPublic Sewer
  • SubstructurePillar/Post/Pier
  • Disability FeaturesAccessible Elevator Installed
  • security FeaturesCarbon Monoxide Detector(s), Fire Alarm, Security Gate, Smoke Detector(s)
  • other exterior FeaturesBalcony, Courtyard, Garden, Gas Grill, Lighting, Outdoor Grill, Permeable Paving, Rain Gutters, Uncovered Courtyard

Financial

  • Price Upon Request
View Virtual Tour

Get In Touch

Ready to find your luxury dream home in DFW? Fill out my intake form to get started with a personal consultation.

Follow Me on Instagram