Leave a Message

Thank you for your message. I will be in touch with you shortly.

5060 Wateka Drive
5060 Wateka Drive
5060 Wateka Drive
5060 Wateka Drive
5060 Wateka Drive
5060 Wateka Drive
5060 Wateka Drive
5060 Wateka Drive
5060 Wateka Drive
5060 Wateka Drive
5060 Wateka Drive
5060 Wateka Drive
5060 Wateka Drive
5060 Wateka Drive
5060 Wateka Drive
5060 Wateka Drive
5060 Wateka Drive
5060 Wateka Drive
5060 Wateka Drive
5060 Wateka Drive
5060 Wateka Drive
5060 Wateka Drive
5060 Wateka Drive
5060 Wateka Drive
5060 Wateka Drive
5060 Wateka Drive
5060 Wateka Drive
5060 Wateka Drive
5060 Wateka Drive
5060 Wateka Drive
5060 Wateka Drive
5060 Wateka Drive
5060 Wateka Drive
5060 Wateka Drive
SEE ALL PHOTOS
5060 Wateka Drive
5060 Wateka Drive
5060 Wateka Drive
5060 Wateka Drive
5060 Wateka Drive
5060 Wateka Drive
5060 Wateka Drive
5060 Wateka Drive
5060 Wateka Drive
5060 Wateka Drive
5060 Wateka Drive
5060 Wateka Drive
5060 Wateka Drive
5060 Wateka Drive
5060 Wateka Drive
5060 Wateka Drive
5060 Wateka Drive
5060 Wateka Drive
5060 Wateka Drive
5060 Wateka Drive
5060 Wateka Drive
5060 Wateka Drive
5060 Wateka Drive
5060 Wateka Drive
5060 Wateka Drive
5060 Wateka Drive
5060 Wateka Drive
5060 Wateka Drive
5060 Wateka Drive
5060 Wateka Drive
5060 Wateka Drive
5060 Wateka Drive
5060 Wateka Drive
5060 Wateka Drive
Sold

5060 Wateka Drive

5060 Wateka Drive, Dallas, TX 75209

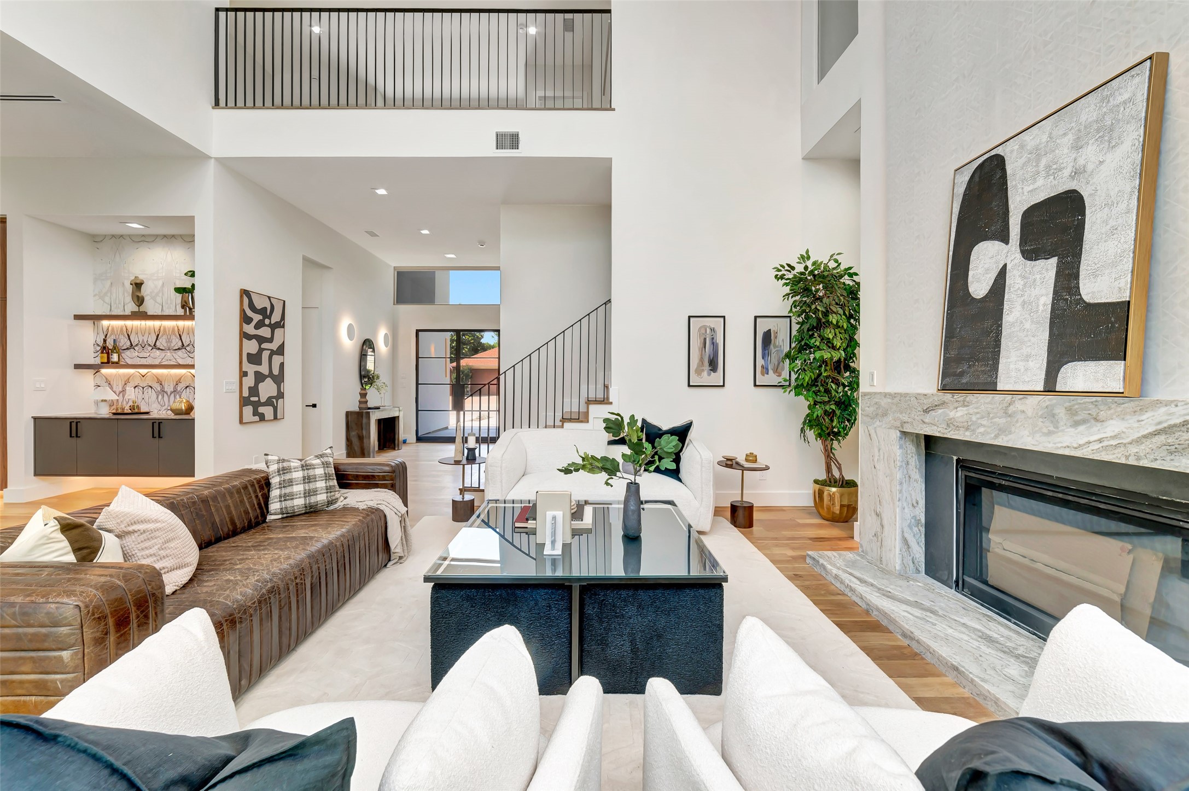
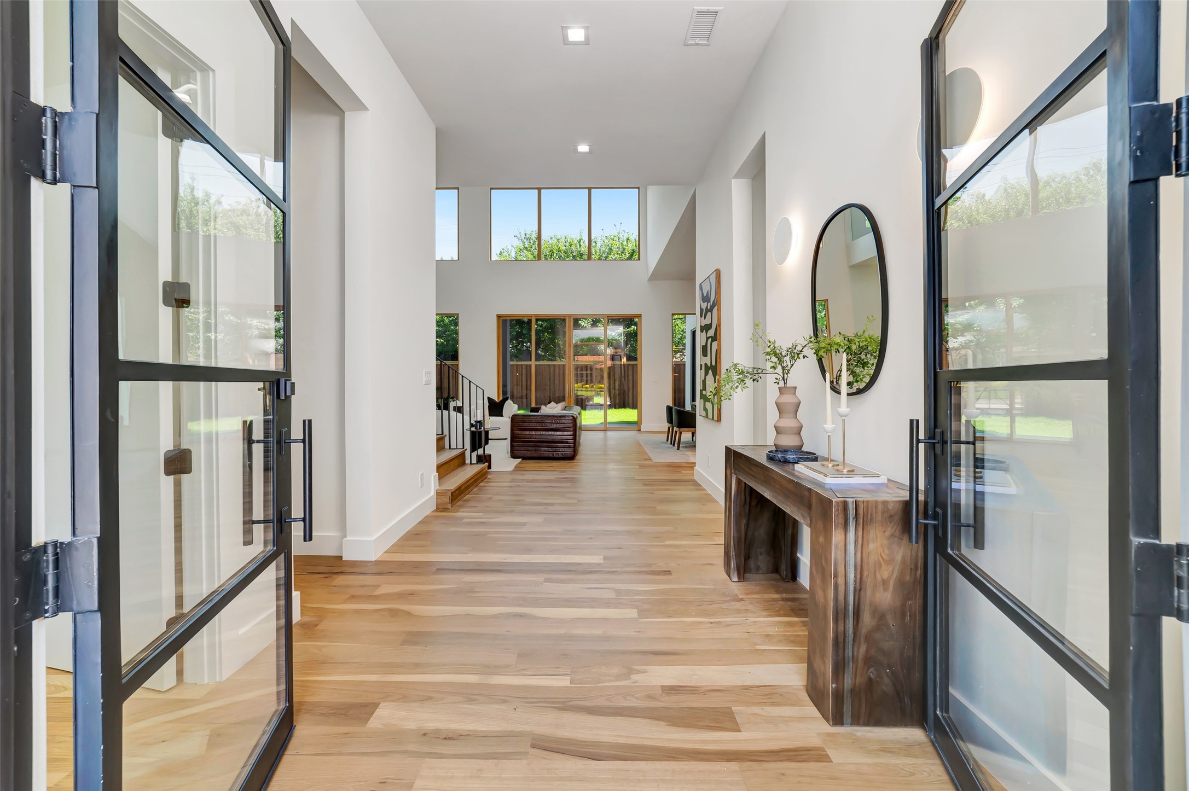
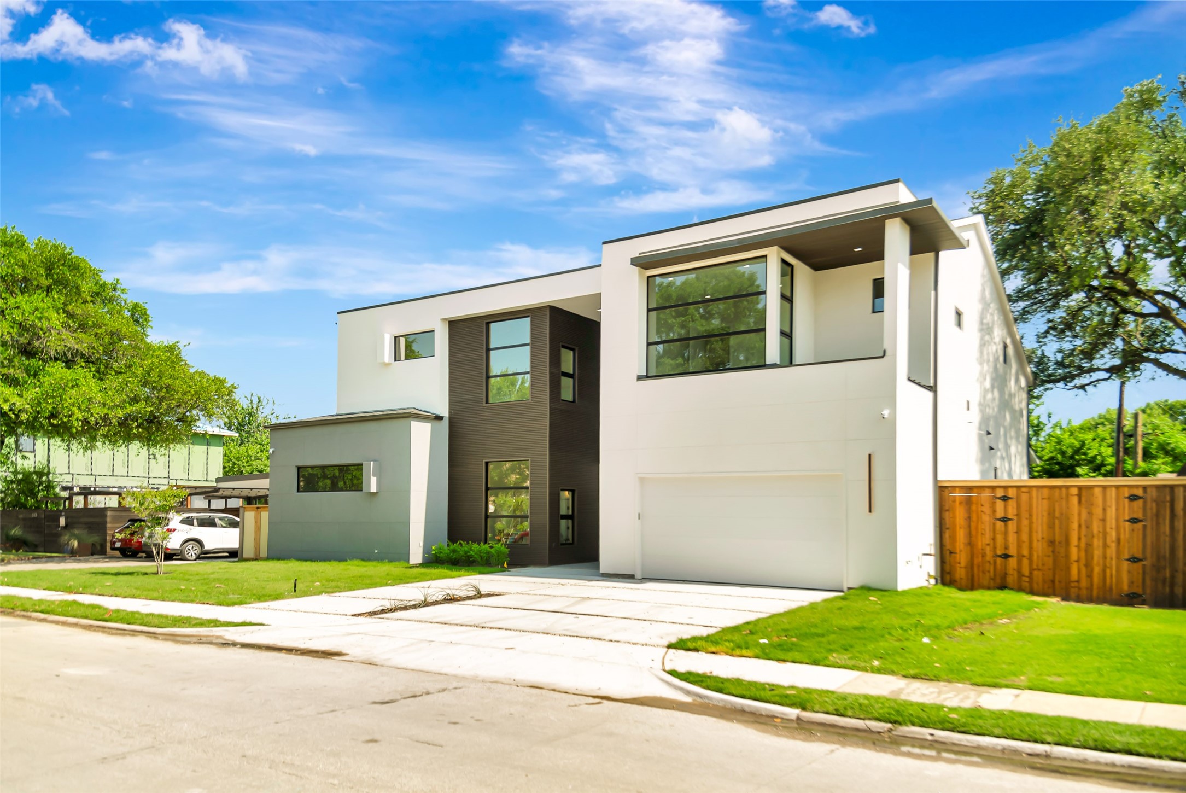
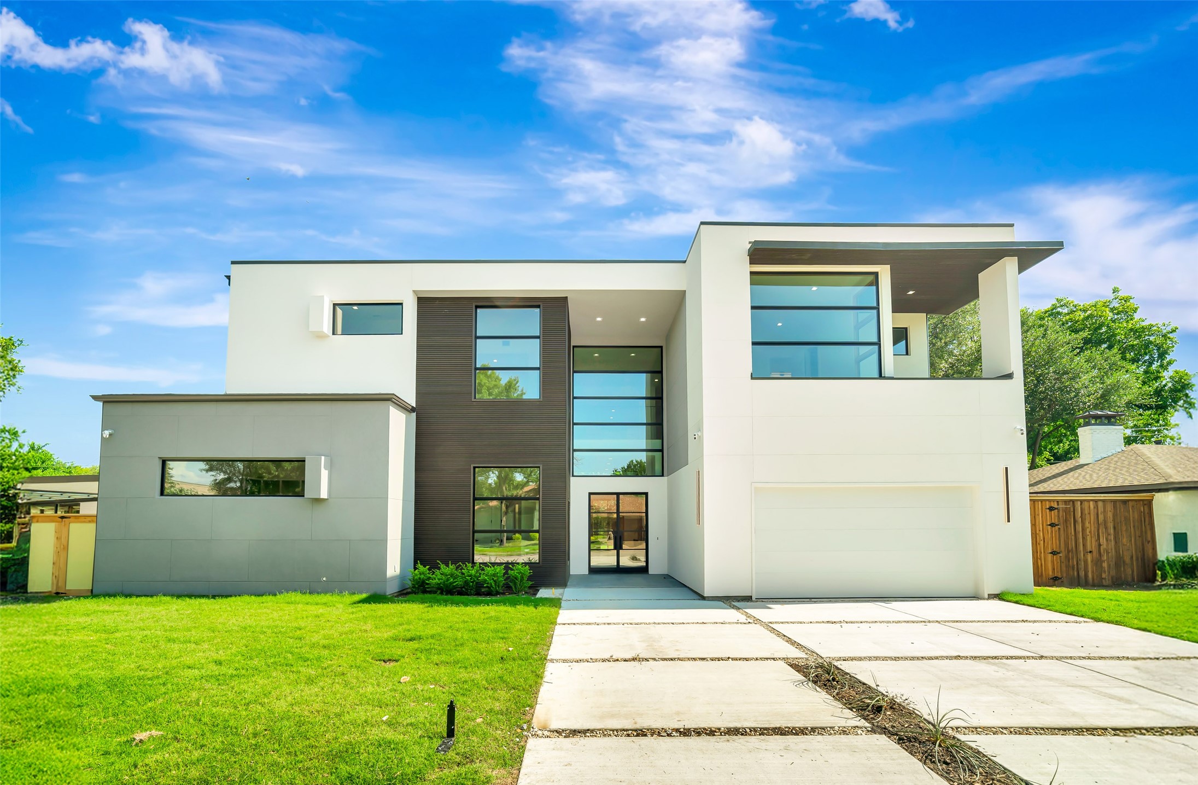
Every detail of this new construction home on Wateka was chosen with intention, prioritizing quality over shortcuts and craftsmanship over trends. Unlike typical spec builds, this residence showcases designer finishes and premium construction throughout.

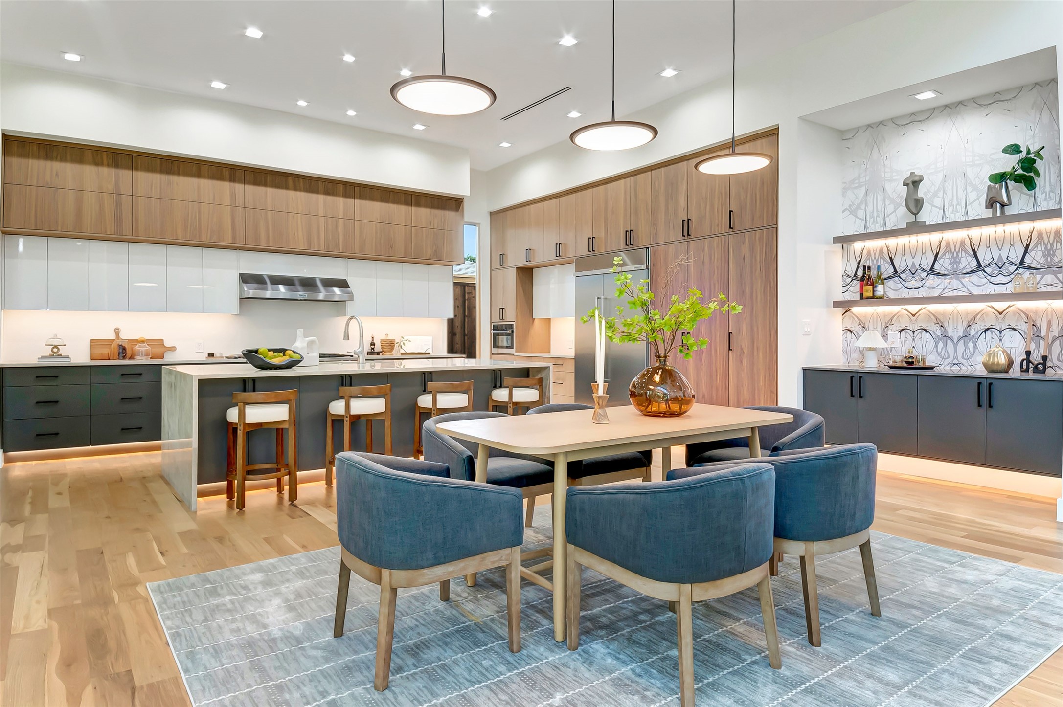
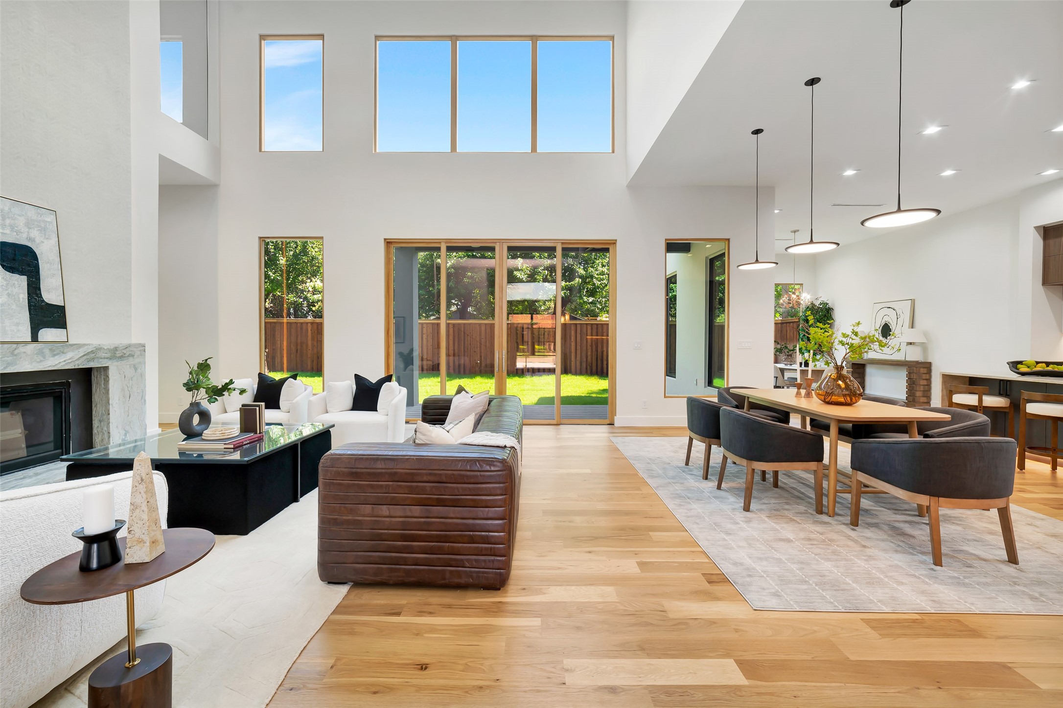
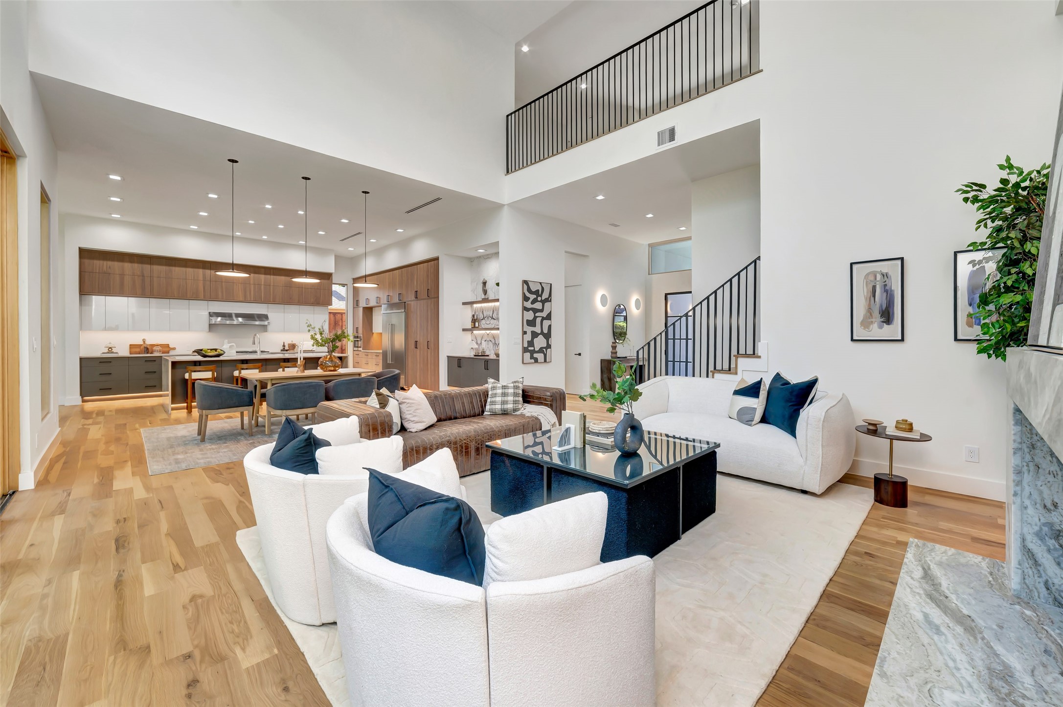
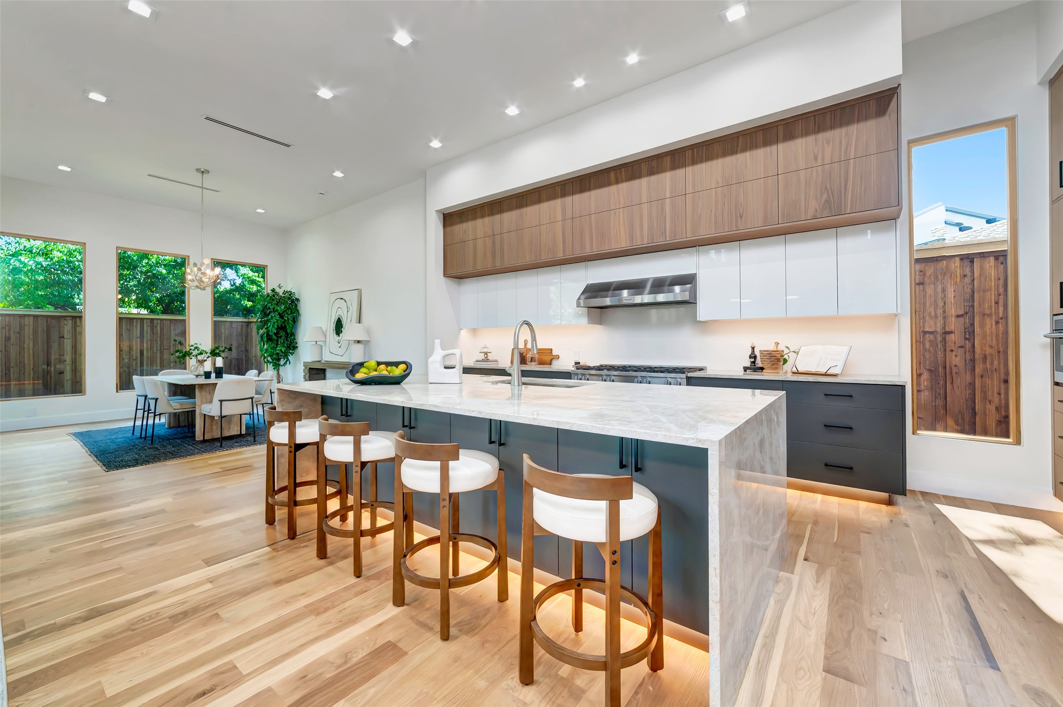
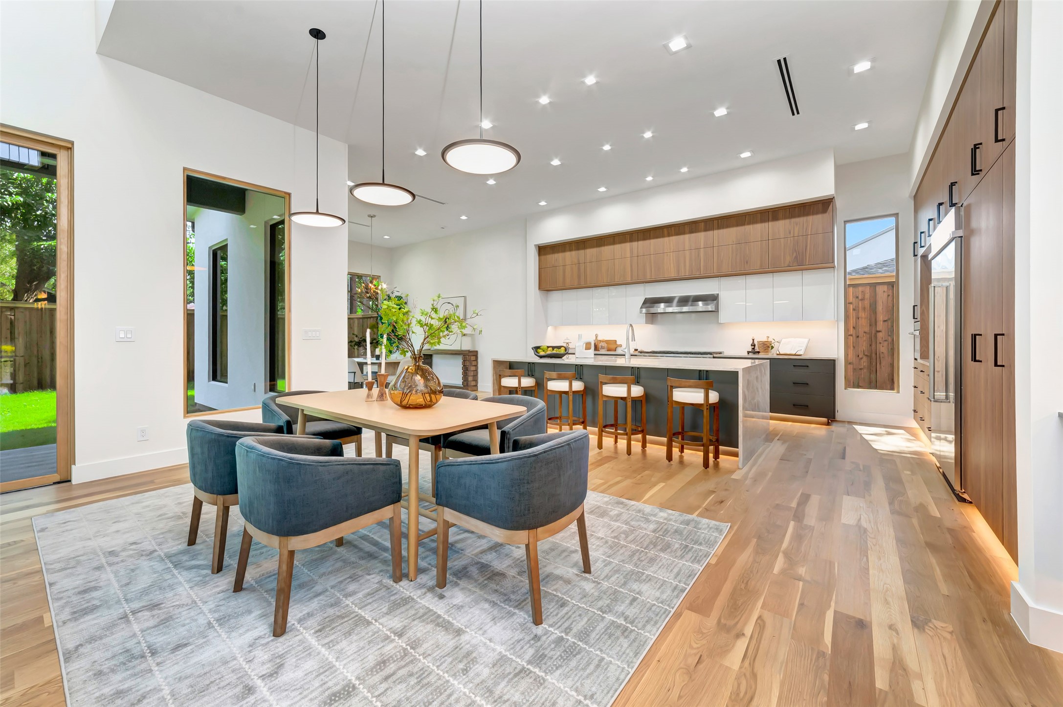
The open-concept kitchen is a standout, anchored by natural walnut veneer cabinets imported from Belgium and draped in Taj Mahal quartzite. Dual Bosch dishwashers, a Miele range, and a KitchenAid refrigerator make this space as functional as it is stunning.

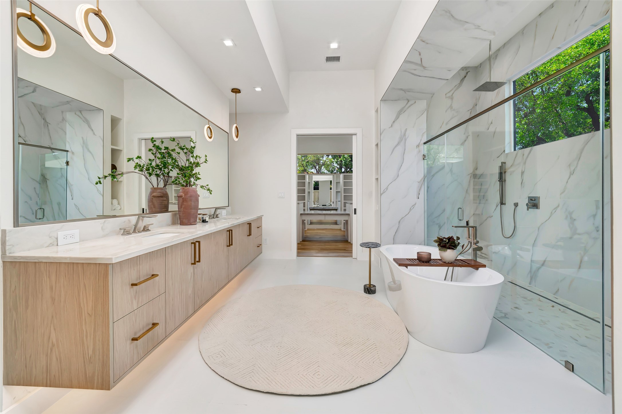
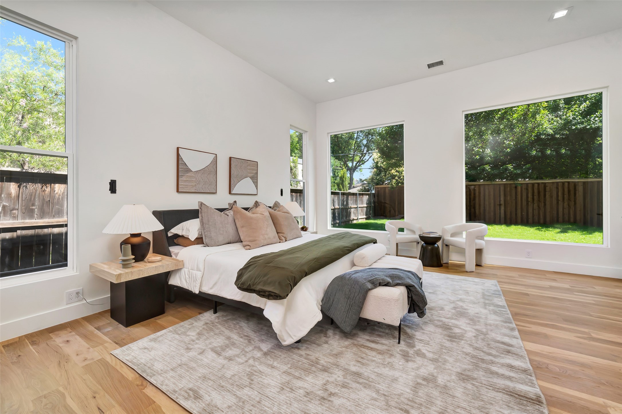
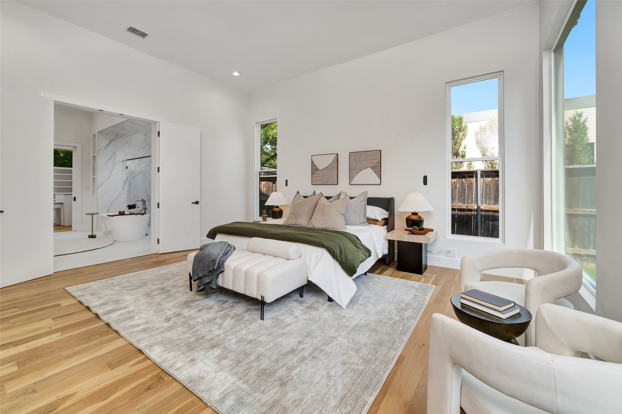
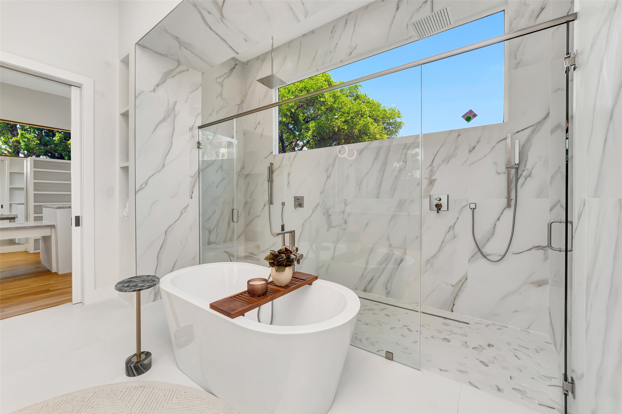
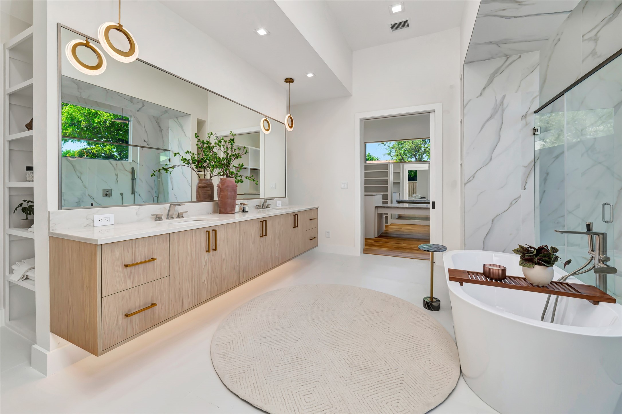
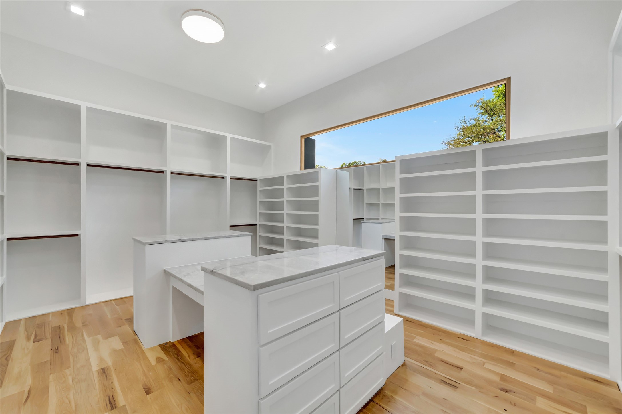
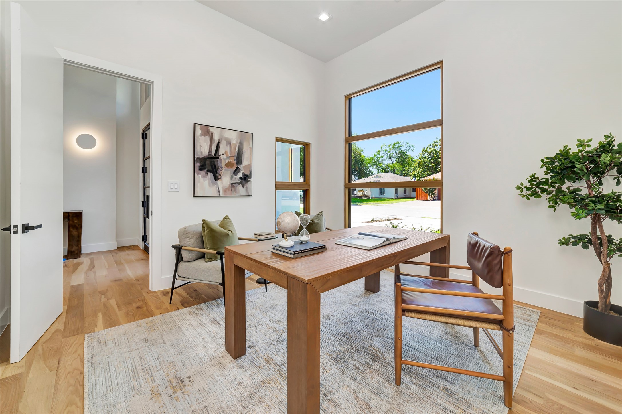
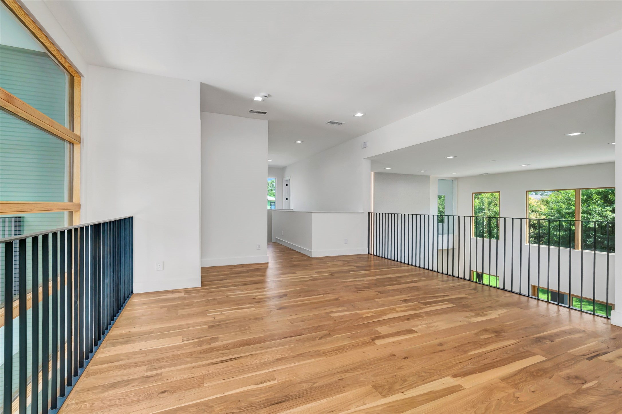
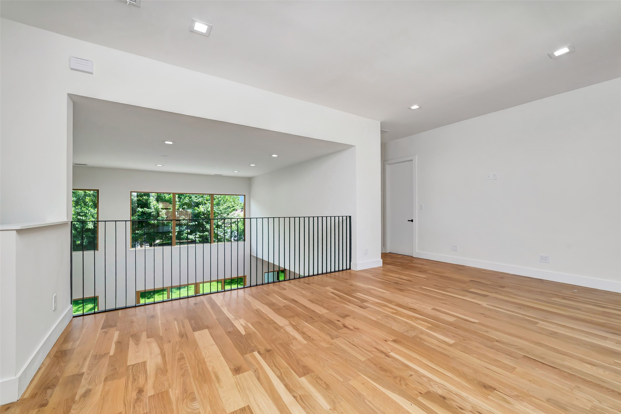
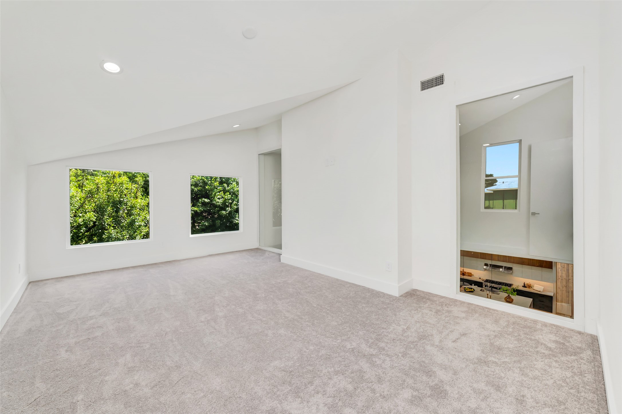
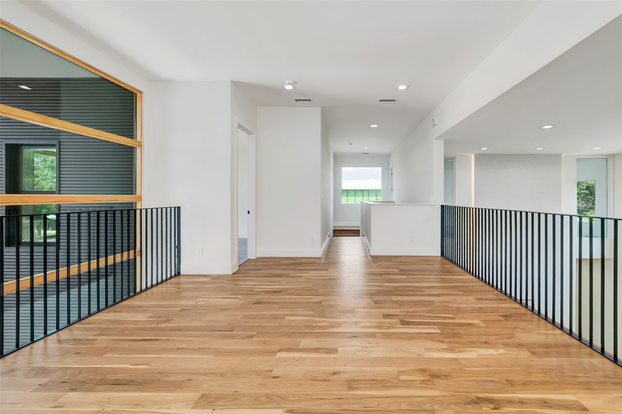
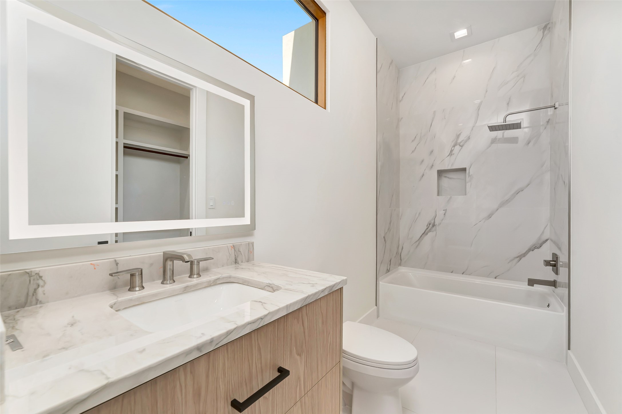
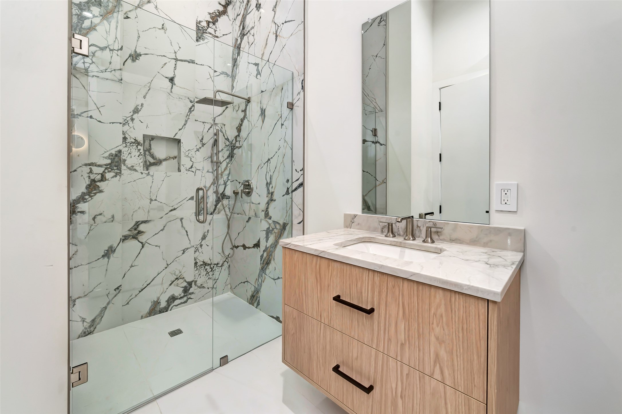
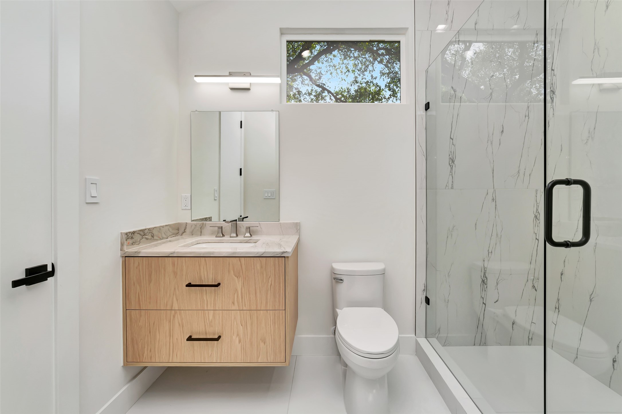
The thoughtful floor plan includes five bedrooms, each with its own en suite bath. The primary suite is on the main floor and features a spa-like bath wrapped in Italian Calacatta Caldia marble. A second downstairs bedroom offers versatility as a guest suite, study, or flex room. Upstairs are three additional bedrooms.

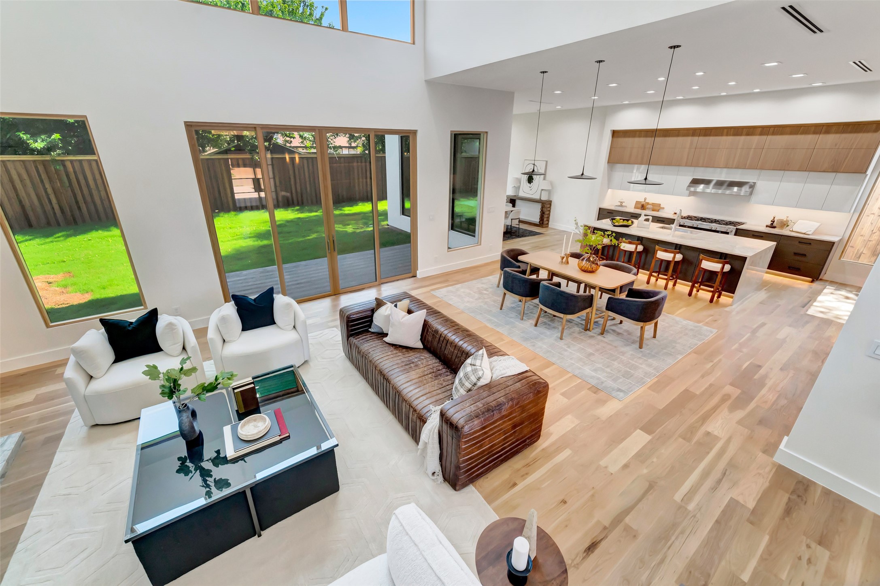
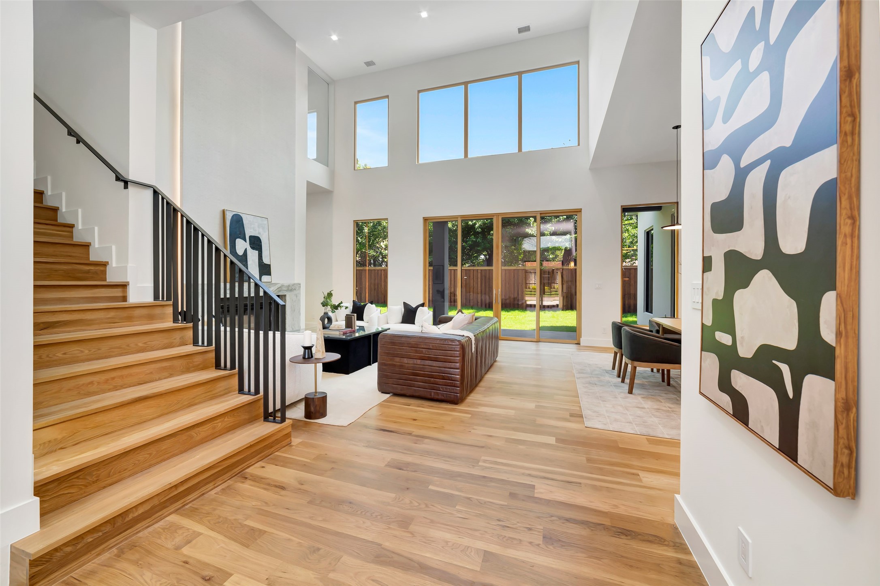
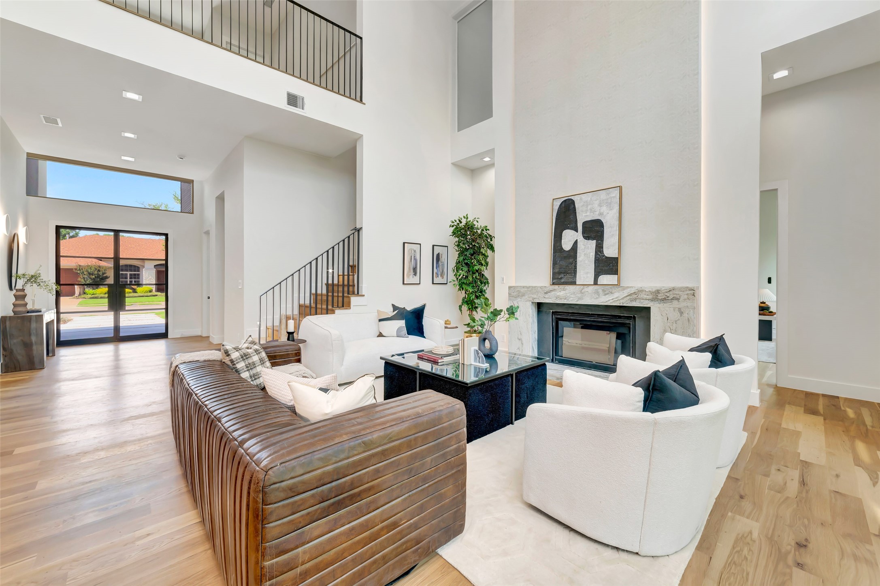
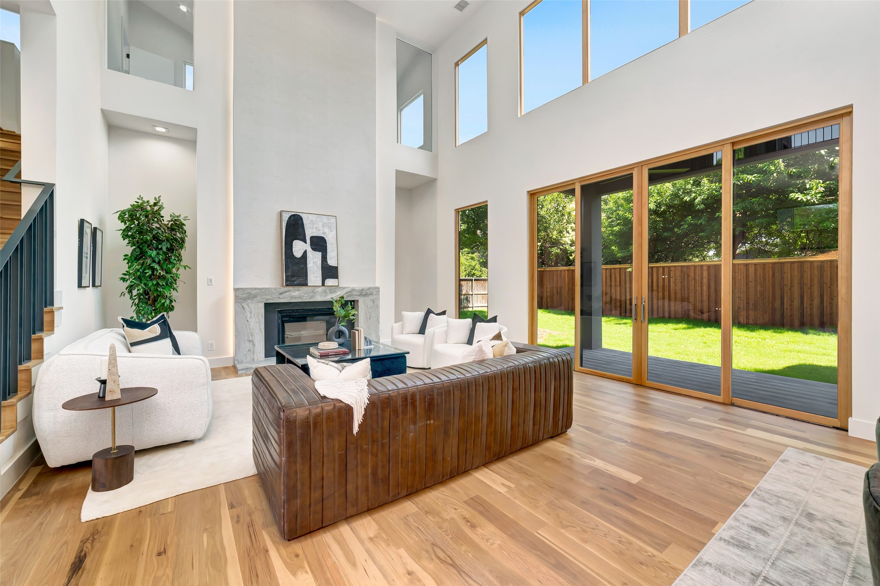
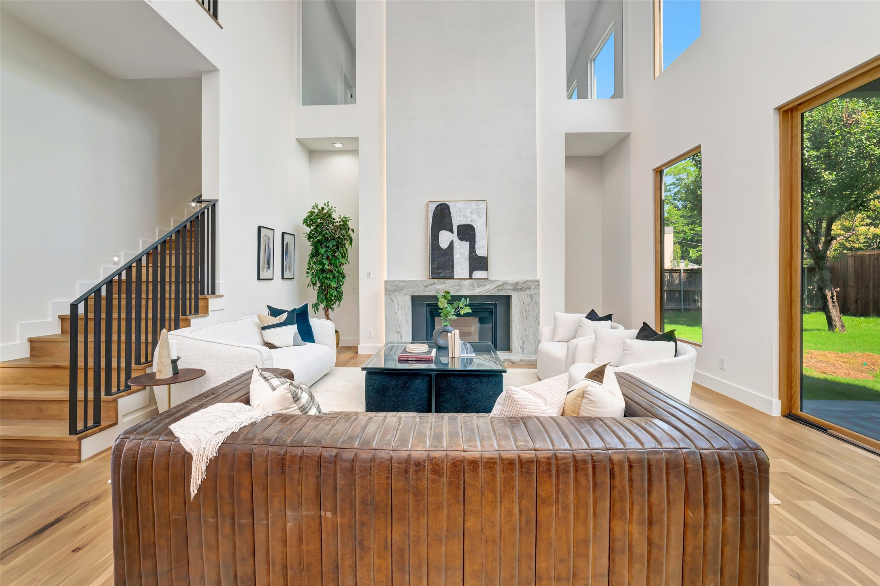
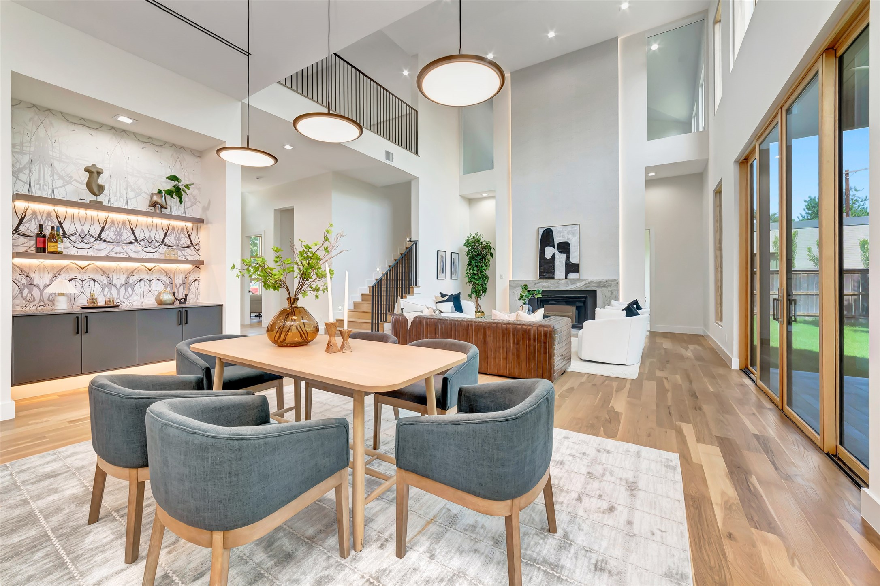
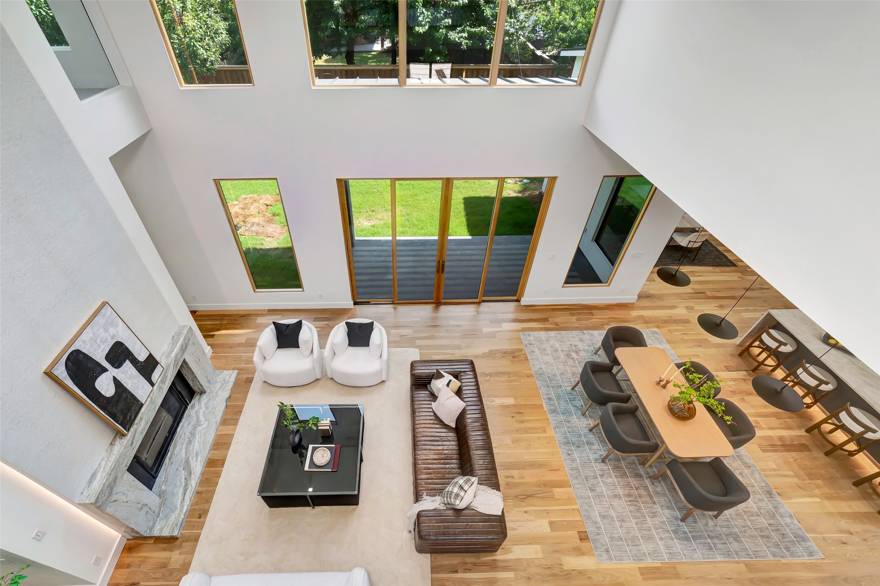
White oak floors flow seamlessly throughout, and dramatic 12' ceilings on the main level elevate the entire experience. The utility room includes a custom dog wash station, making everyday living just as luxurious as the finishes themselves.

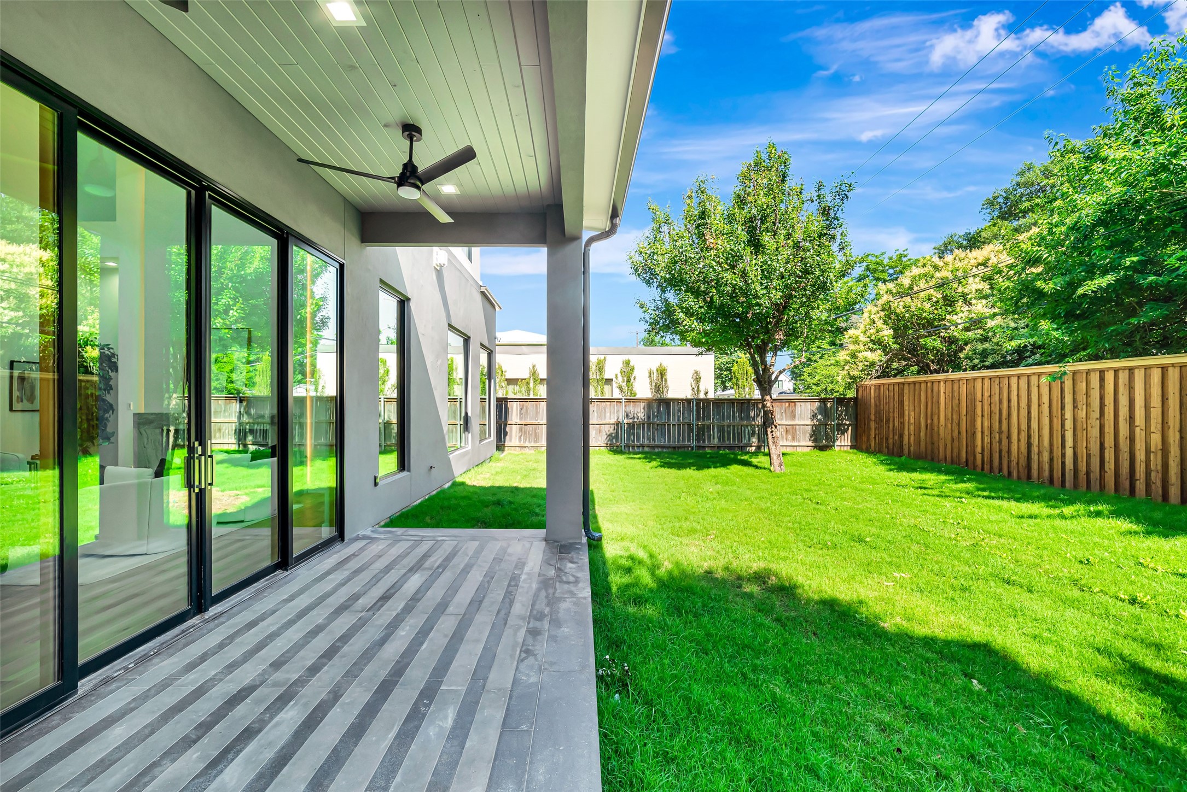
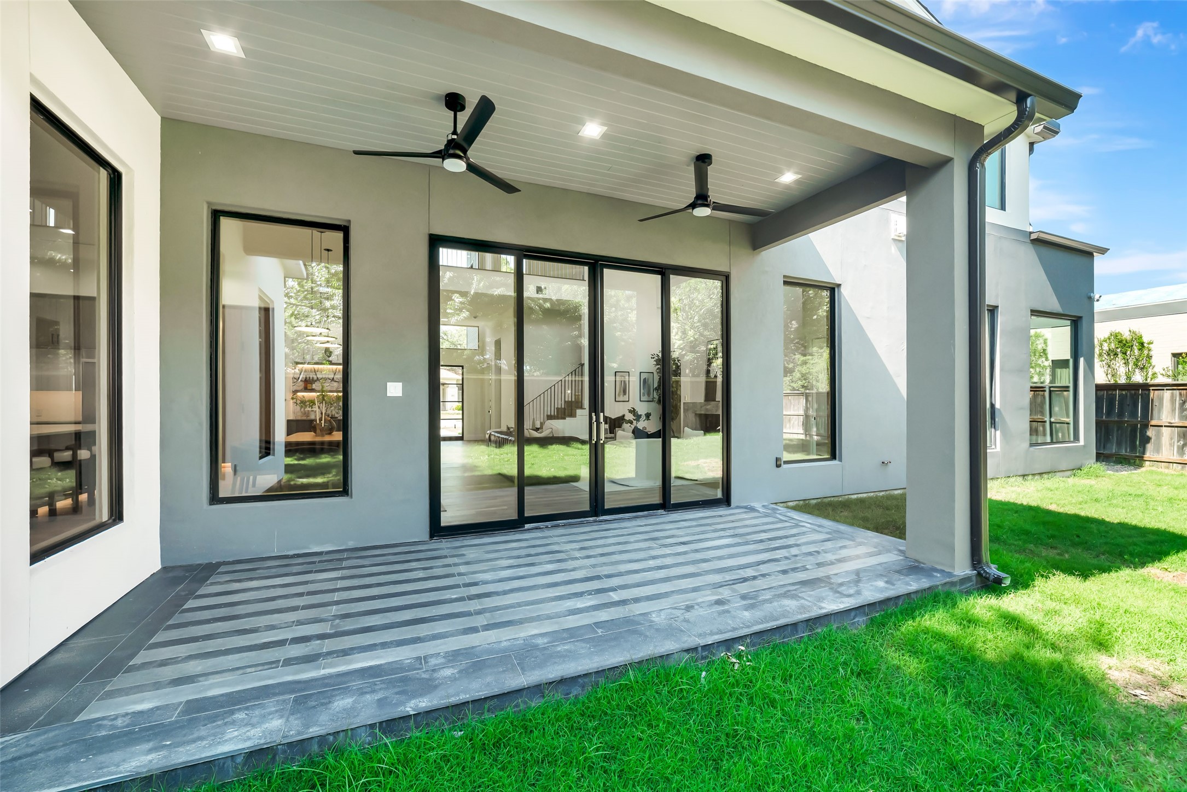
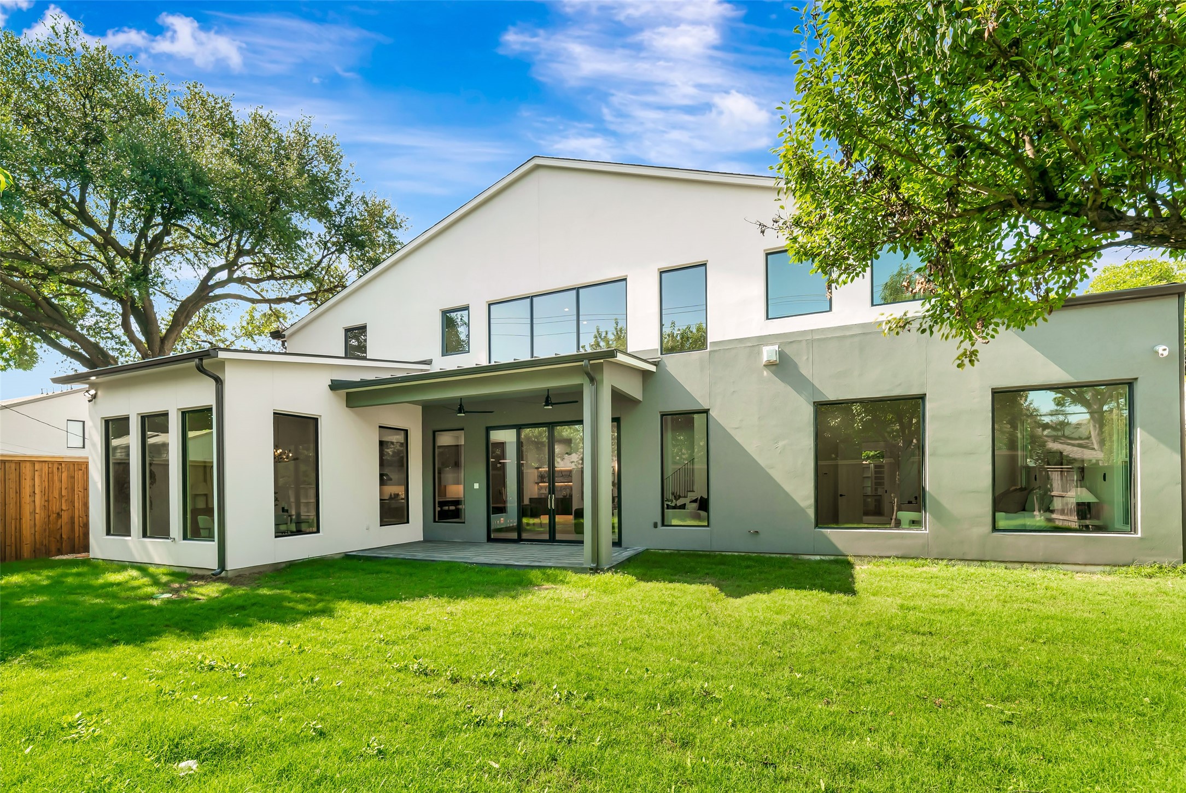
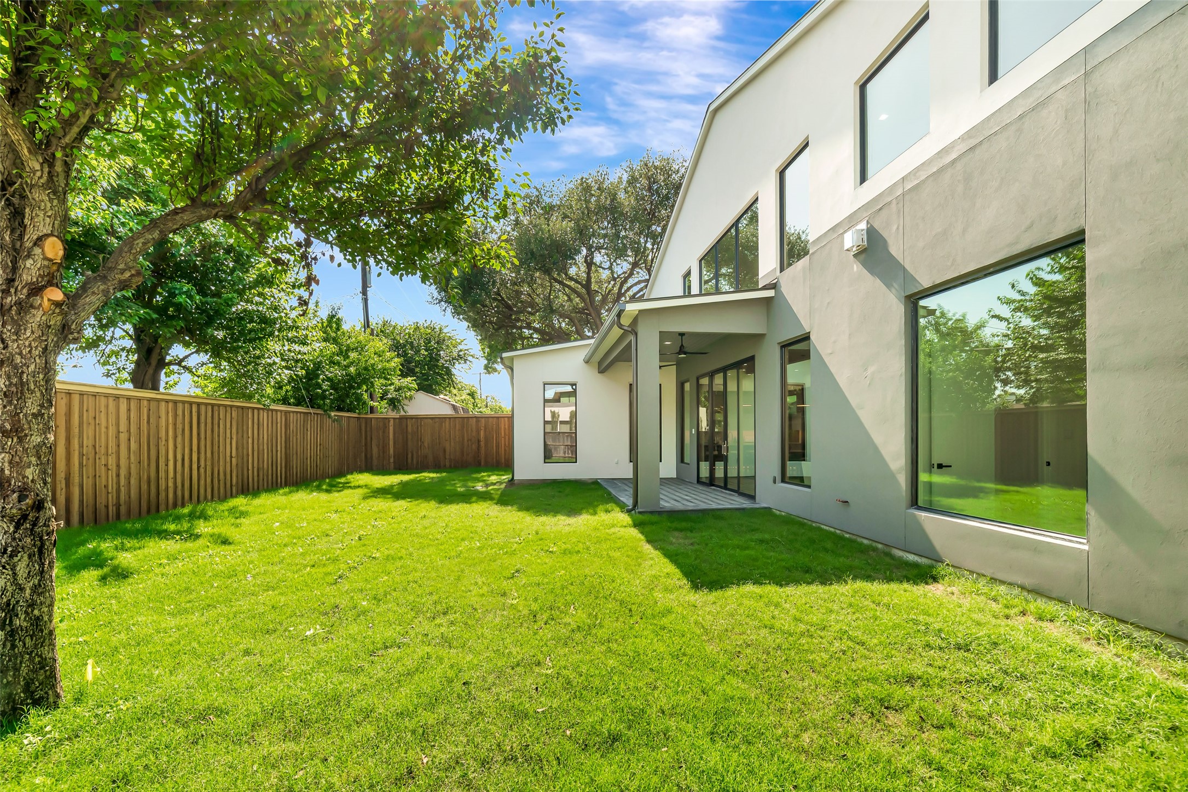
Additional highlights include high-efficiency wood-clad windows, a 13-foot sliding patio door, and a sleek Napoleon fireplace with marble surround. The home features smart WiFi-enabled switches and a full surveillance system. Behind the walls are fire-rated Sheetrock and enhanced acoustic insulation, while public areas are finished to a Level 5 smoothness typically reserved for custom builds. Designer lighting was sourced from Perigold and Vakkerlight, and the exterior features composite Woodplank cladding paired with stucco.

Together, these thoughtful choices reflect a level of construction and design typically reserved for true custom homes--located in the coveted Bird Streets, just minutes from Love Field Airport and the shops and restaurants of Inwood Village, this is a rare opportunity to own a home where luxury is built into every detail.

5
beds

5
baths

4,615 Sq.Ft. LIVING AREA

8,624.88 Sq.Ft. lot

Adrienne Brown

Adrienne Brown

Features & Amenities

Interior

  • total bedrooms5
  • Total bathrooms5
  • full bathrooms5
  • Laundry room Laundry in Utility Room
  • Flooring Carpet, Wood
  • Fireplace Living Room
  • APPLIANCES Dishwasher, Disposal, Gas Range, Microwave, Refrigerator
  • other interior Features Built-in Features, Decorative/Designer Lighting Fixtures, Double Vanity, Kitchen Island, Open Floorplan, Vaulted Ceiling(s), Walk-In Closet(s)

Area & Lot

  • Status Sold
  • Living Area4,615 Sq.Ft.
  • Lot Area8,624.88 Sq.Ft.
  • MLS® ID20955748
  • TypeResidential
  • YEAR BUILT2025
  • NeighborhoodGreenway Parks
  • Architecture StylesContemporary/Modern, Detached
  • Elementary SchoolPolk
  • Middle SchoolMedrano
  • High SchoolJefferson
  • School DistrictDallas ISD

Exterior

  • STORIES2
  • Garage Space2.0
  • water SourcePublic
  • utilitiesSewer Available, Water Available
  • PoolNone
  • parkingGarage Faces Front, Garage
  • sewerPublic Sewer
  • security FeaturesCarbon Monoxide Detector(s), Smoke Detector(s)

Financial

  • Price Upon Request
View Virtual Tour

Greenway Parks

Explore

Get In Touch

Ready to find your luxury dream home in DFW? Fill out my intake form to get started with a personal consultation.

Follow Me on Instagram