Leave a Message

Thank you for your message. I will be in touch with you shortly.

5529 Forsan Way
5529 Forsan Way
5529 Forsan Way
5529 Forsan Way
5529 Forsan Way
5529 Forsan Way
5529 Forsan Way
5529 Forsan Way
5529 Forsan Way
5529 Forsan Way
5529 Forsan Way
5529 Forsan Way
5529 Forsan Way
5529 Forsan Way
5529 Forsan Way
5529 Forsan Way
5529 Forsan Way
5529 Forsan Way
5529 Forsan Way
5529 Forsan Way
5529 Forsan Way
5529 Forsan Way
5529 Forsan Way
SEE ALL PHOTOS
5529 Forsan Way
5529 Forsan Way
5529 Forsan Way
5529 Forsan Way
5529 Forsan Way
5529 Forsan Way
5529 Forsan Way
5529 Forsan Way
5529 Forsan Way
5529 Forsan Way
5529 Forsan Way
5529 Forsan Way
5529 Forsan Way
5529 Forsan Way
5529 Forsan Way
5529 Forsan Way
5529 Forsan Way
5529 Forsan Way
5529 Forsan Way
5529 Forsan Way
5529 Forsan Way
5529 Forsan Way
5529 Forsan Way
Courtesy of Christie's Lone Star
For Sale

5529 Forsan Way

5529 Forsan Way, Dallas, TX 75230

$2,095,000
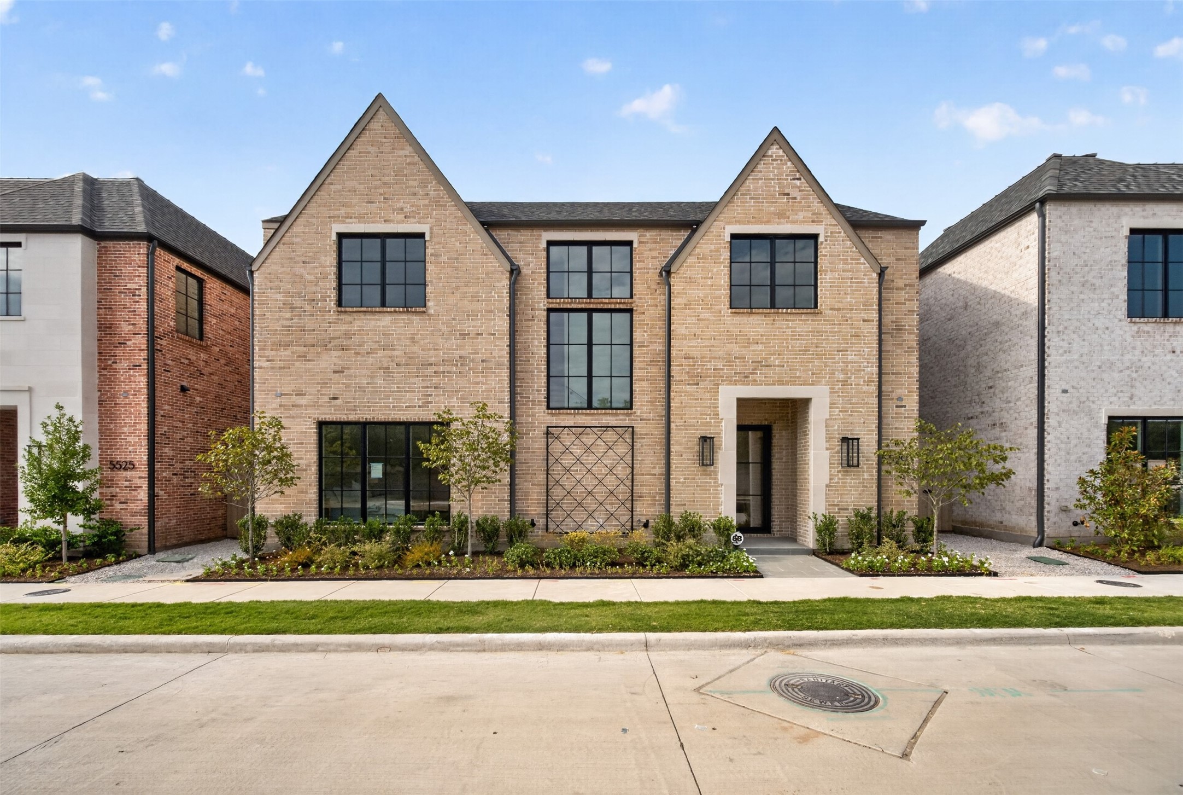
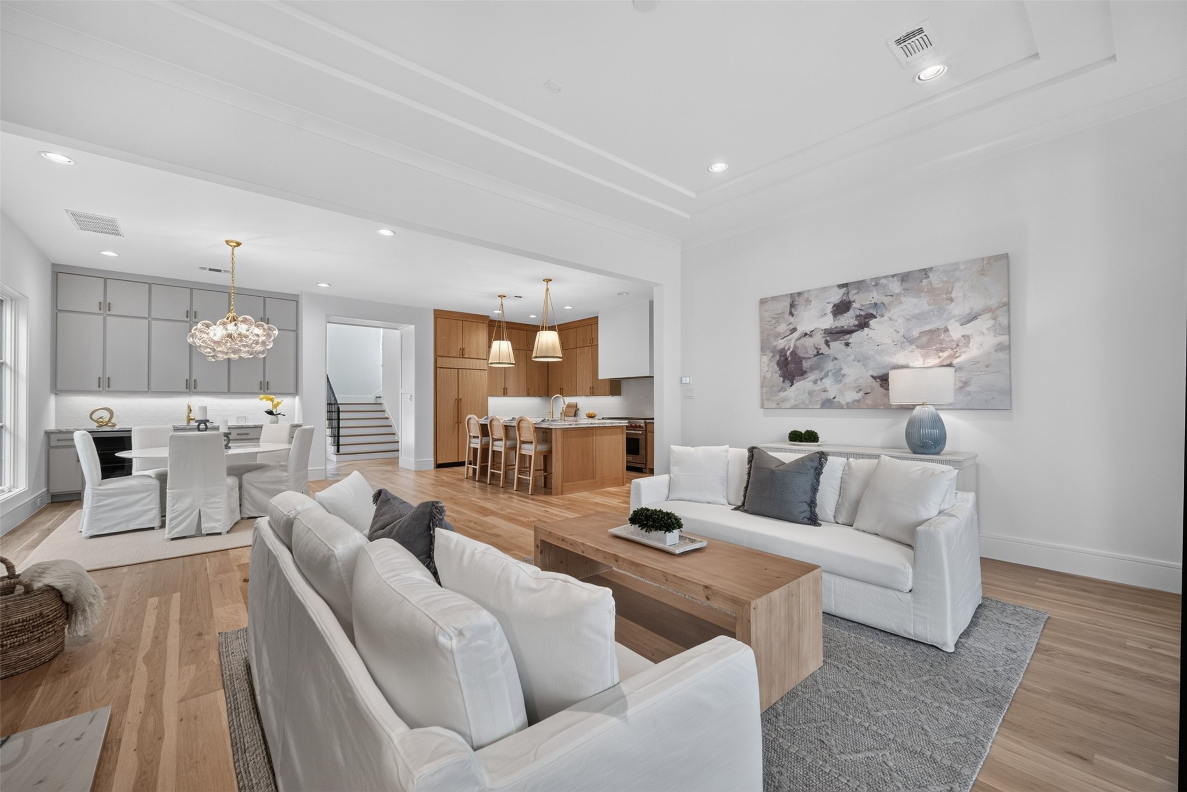
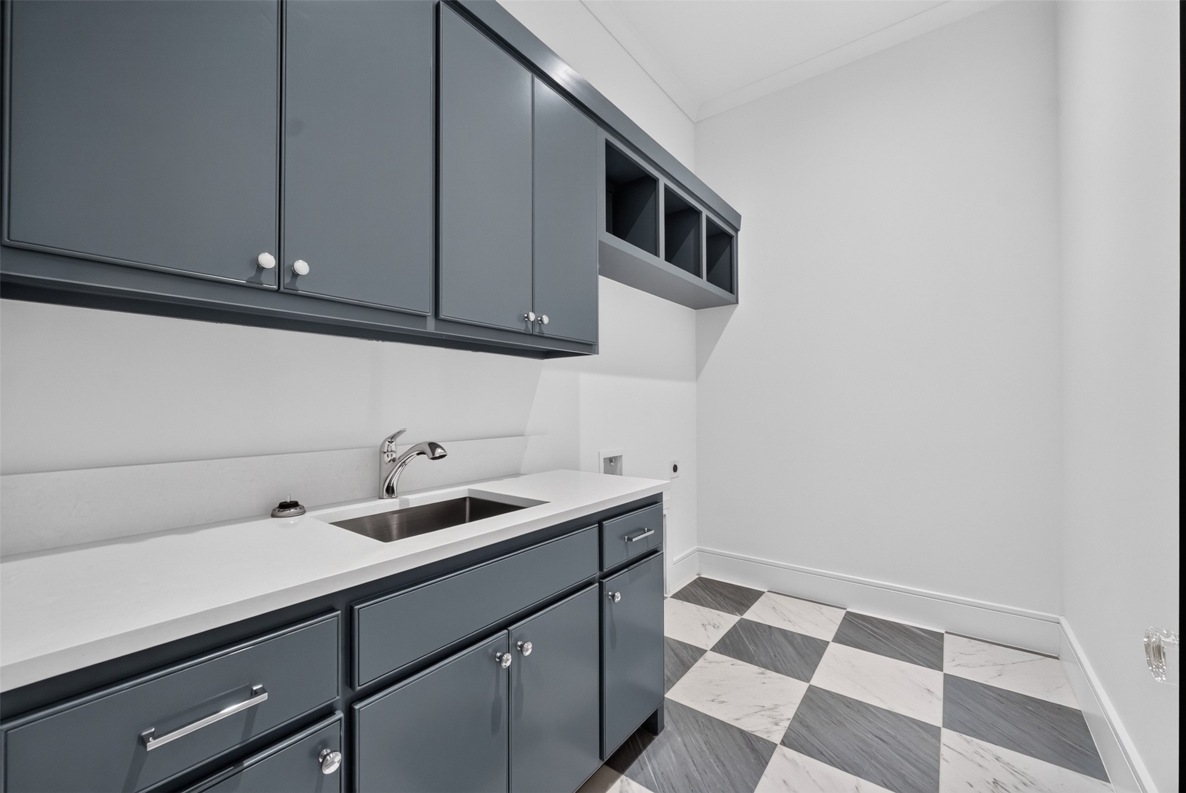
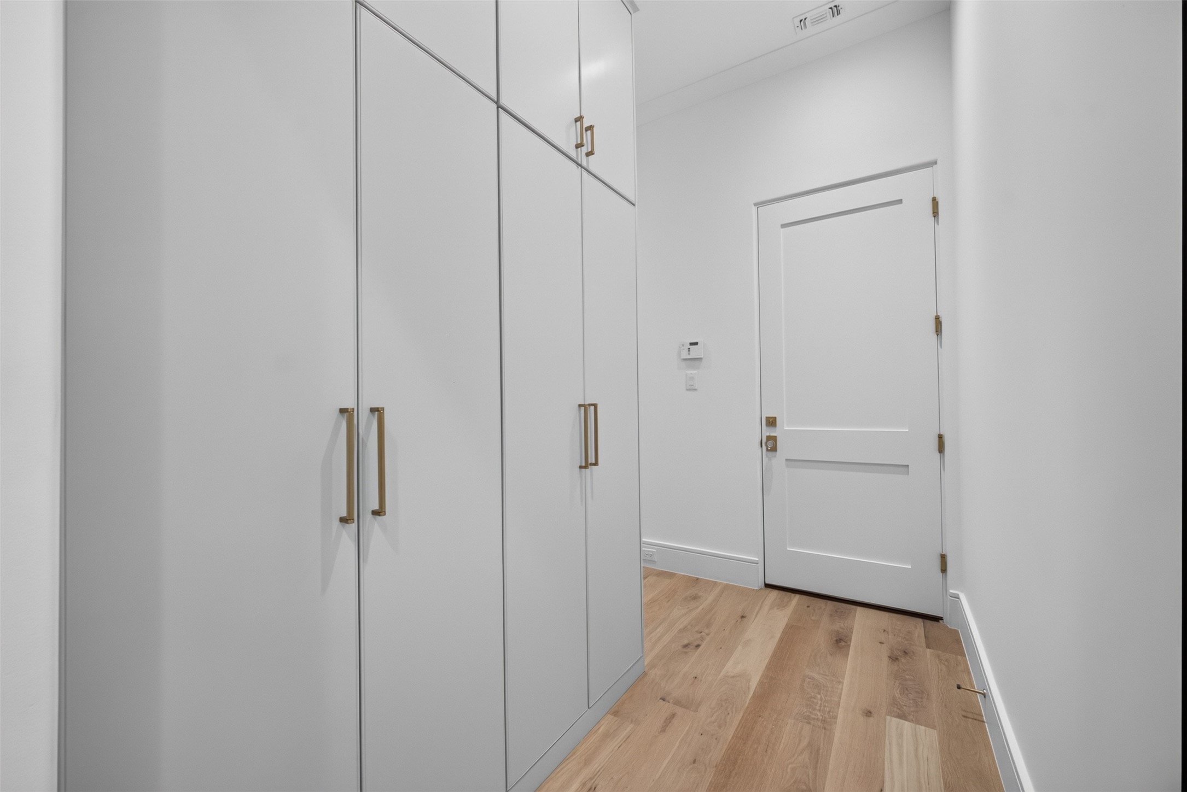
Welcome to The Langford at Melshire Park, where timeless architecture, elevated design, and effortless luxury define one of Dallas' most exclusive new gated communities. This thoughtfully designed 3,978-square-foot residence offers designer-selected finishes, exceptional craftsmanship, and the ease of a true lock-and-leave lifestyle.

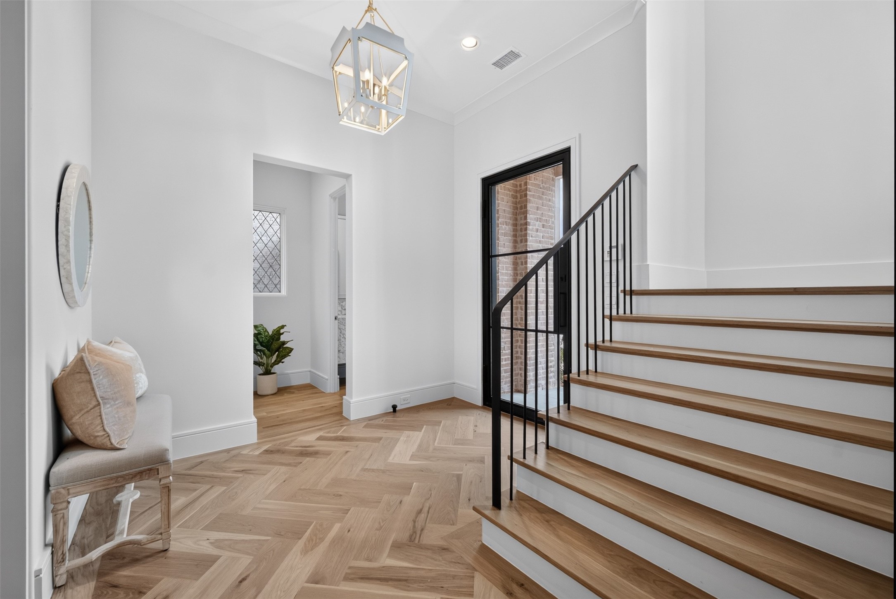
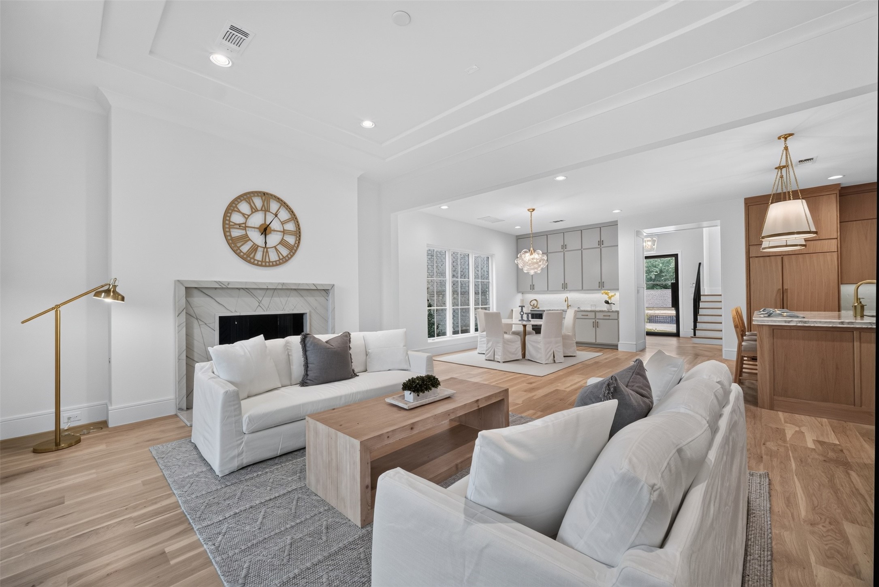
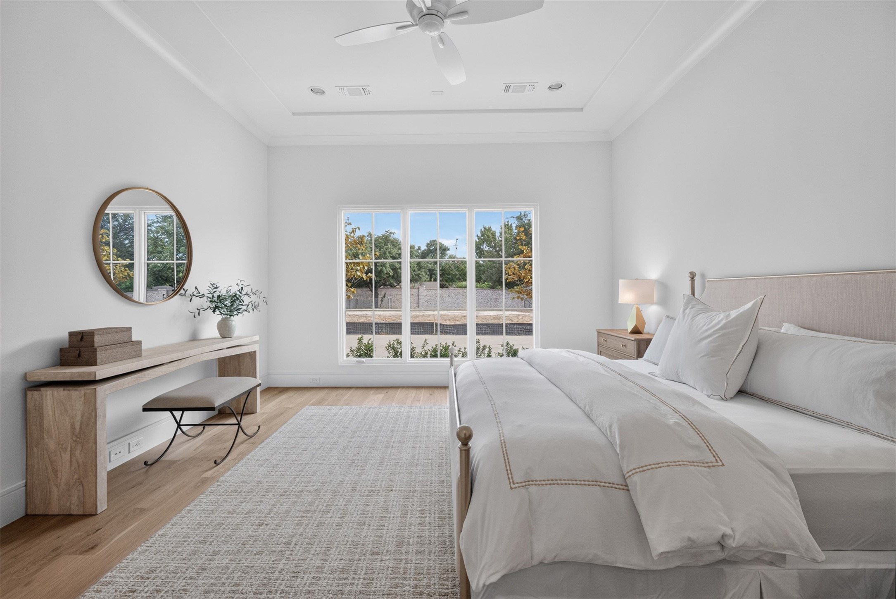
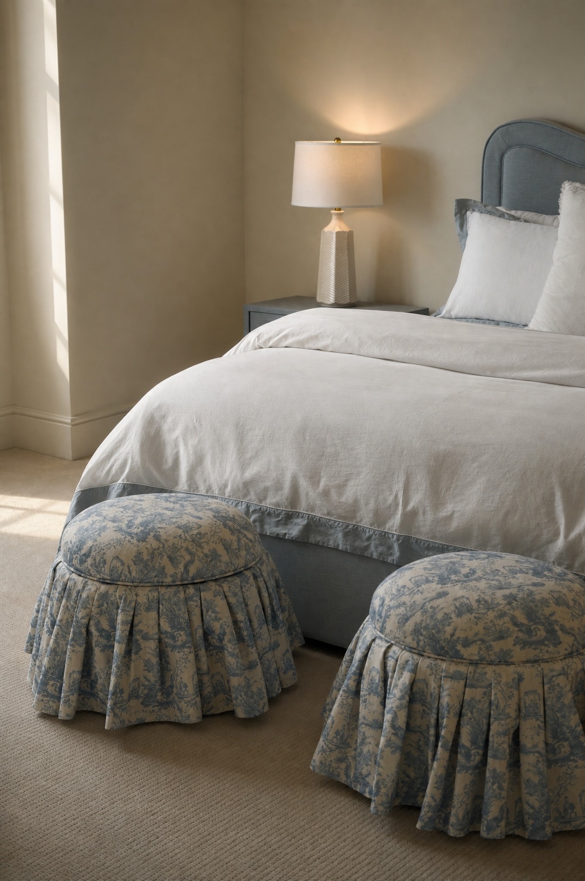
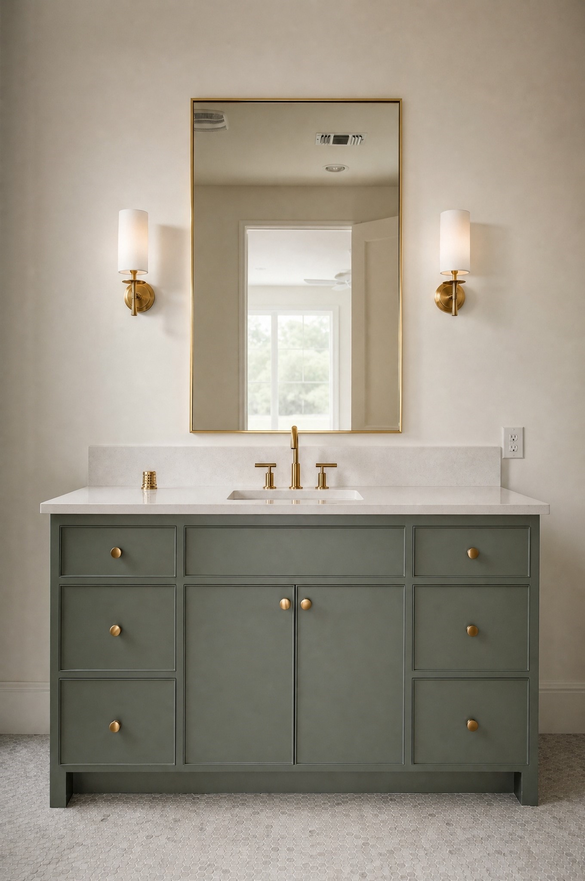
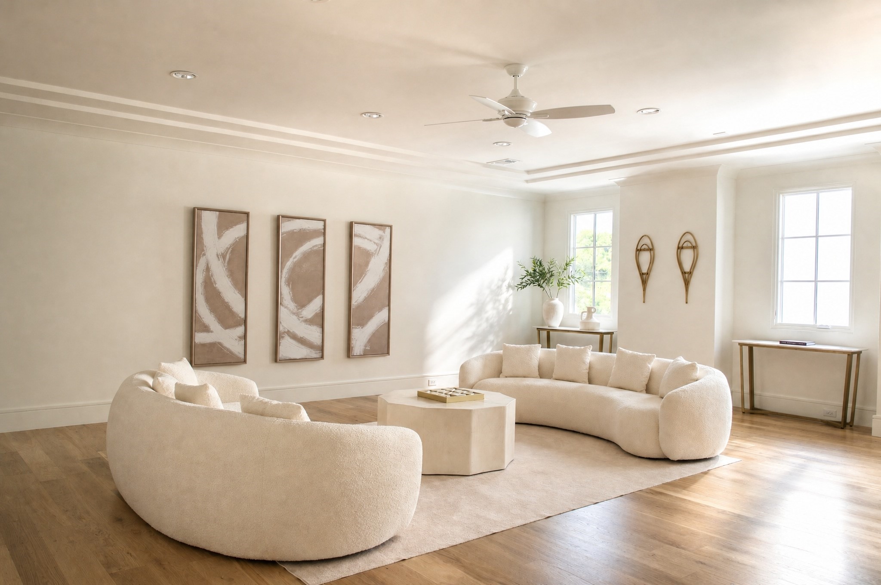
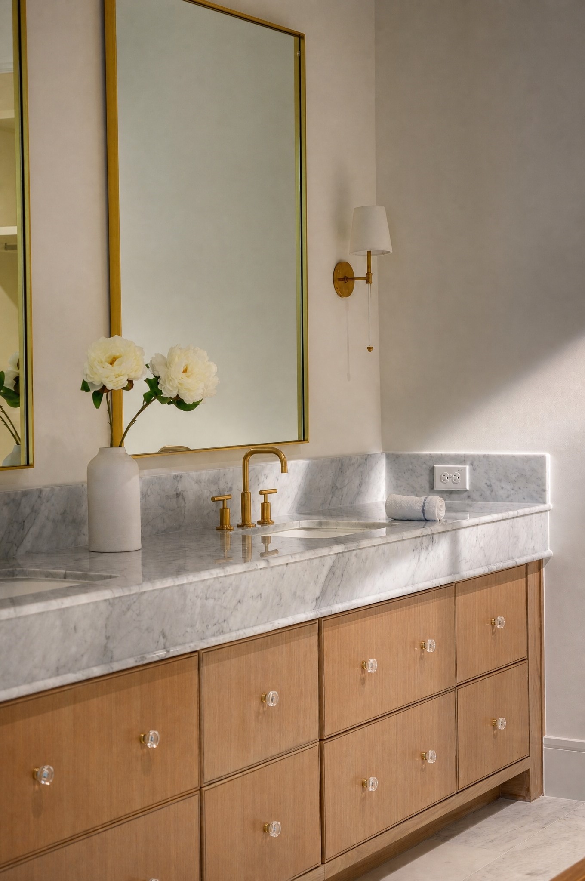
Bathed in natural light, the interiors are layered with wide-plank white oak flooring, curated Phillip Jeffries wallpaper, Visual Comfort lighting, and Emtek hardware, creating a warm, timeless aesthetic throughout.

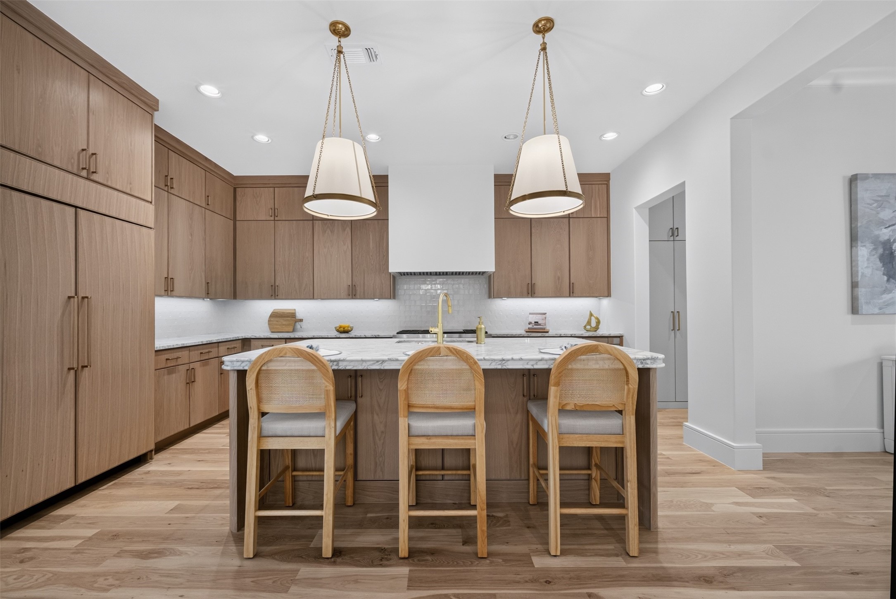
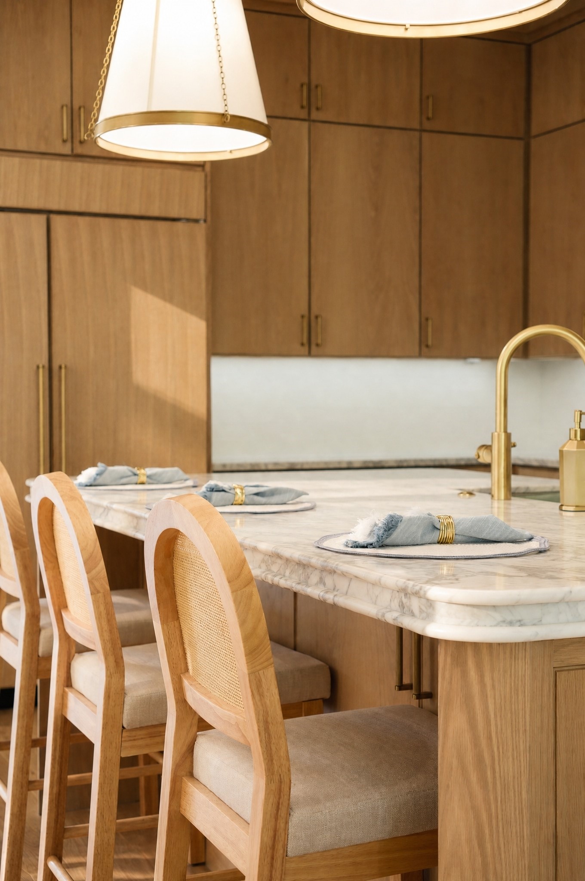
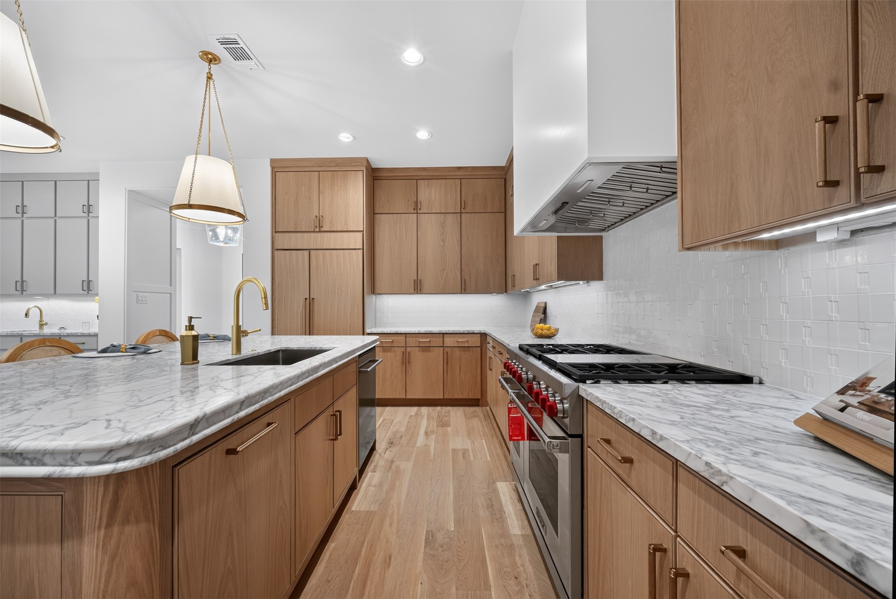
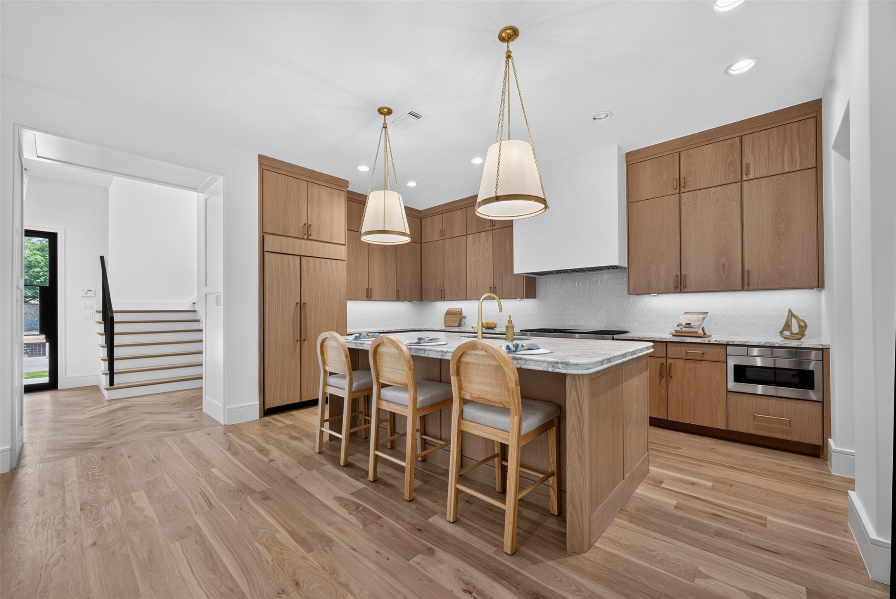
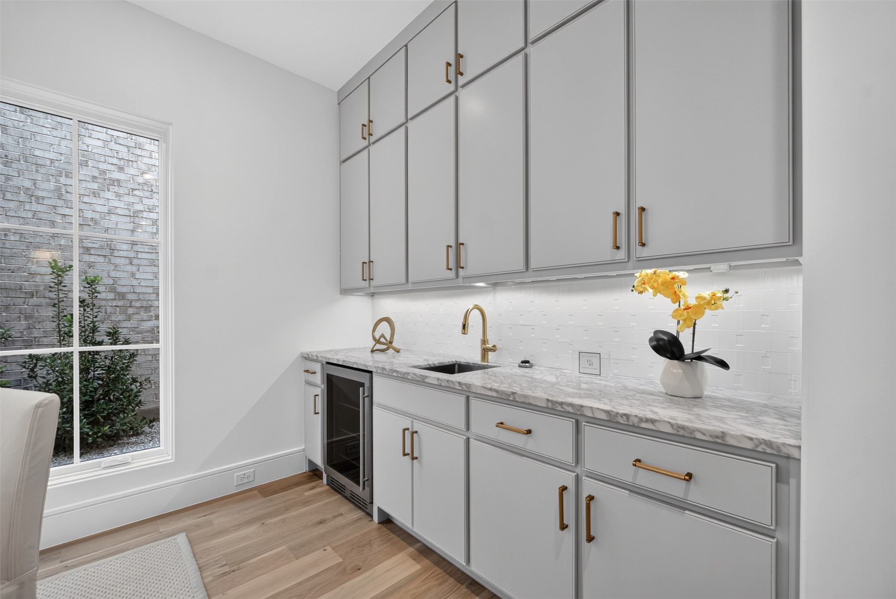
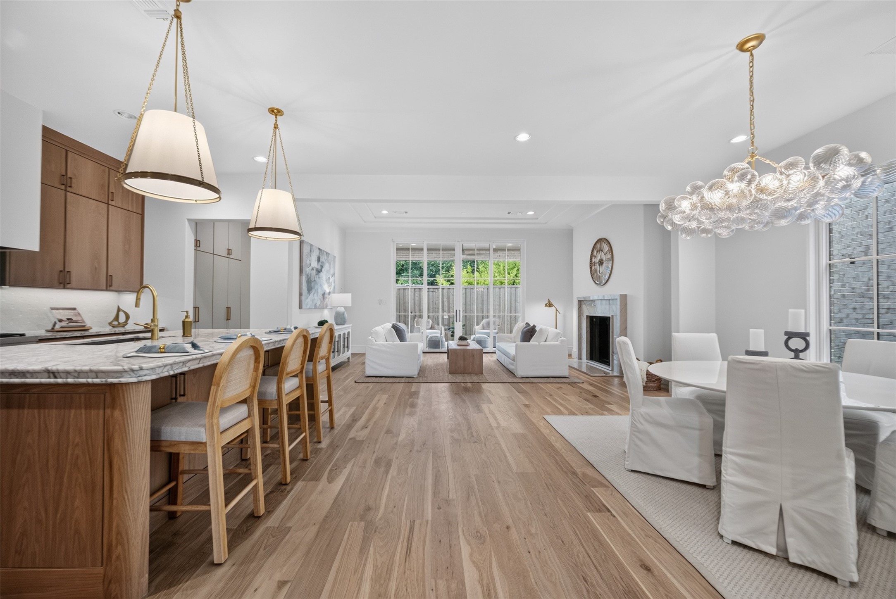
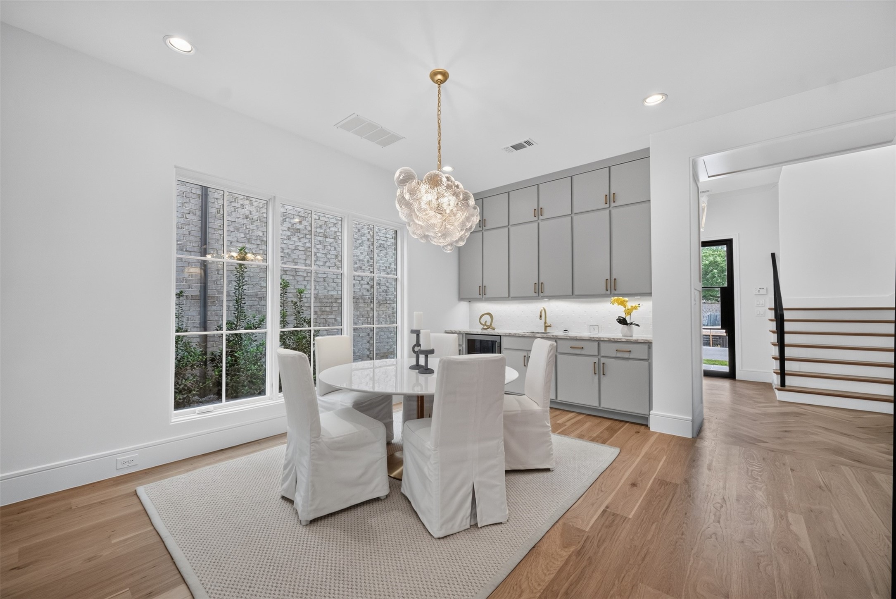
Designed for gathering, the open-concept kitchen, dining, and living spaces flow seamlessly together. The chef's kitchen features custom white oak cabinetry, Wolf and Sub-Zero appliances, an oversized marble island, full-height marble backsplash, and a custom plaster vent hood. An elegant wet bar with custom cabinetry, marble countertops, beverage refrigerator, and sink adds both style and function for effortless entertaining.

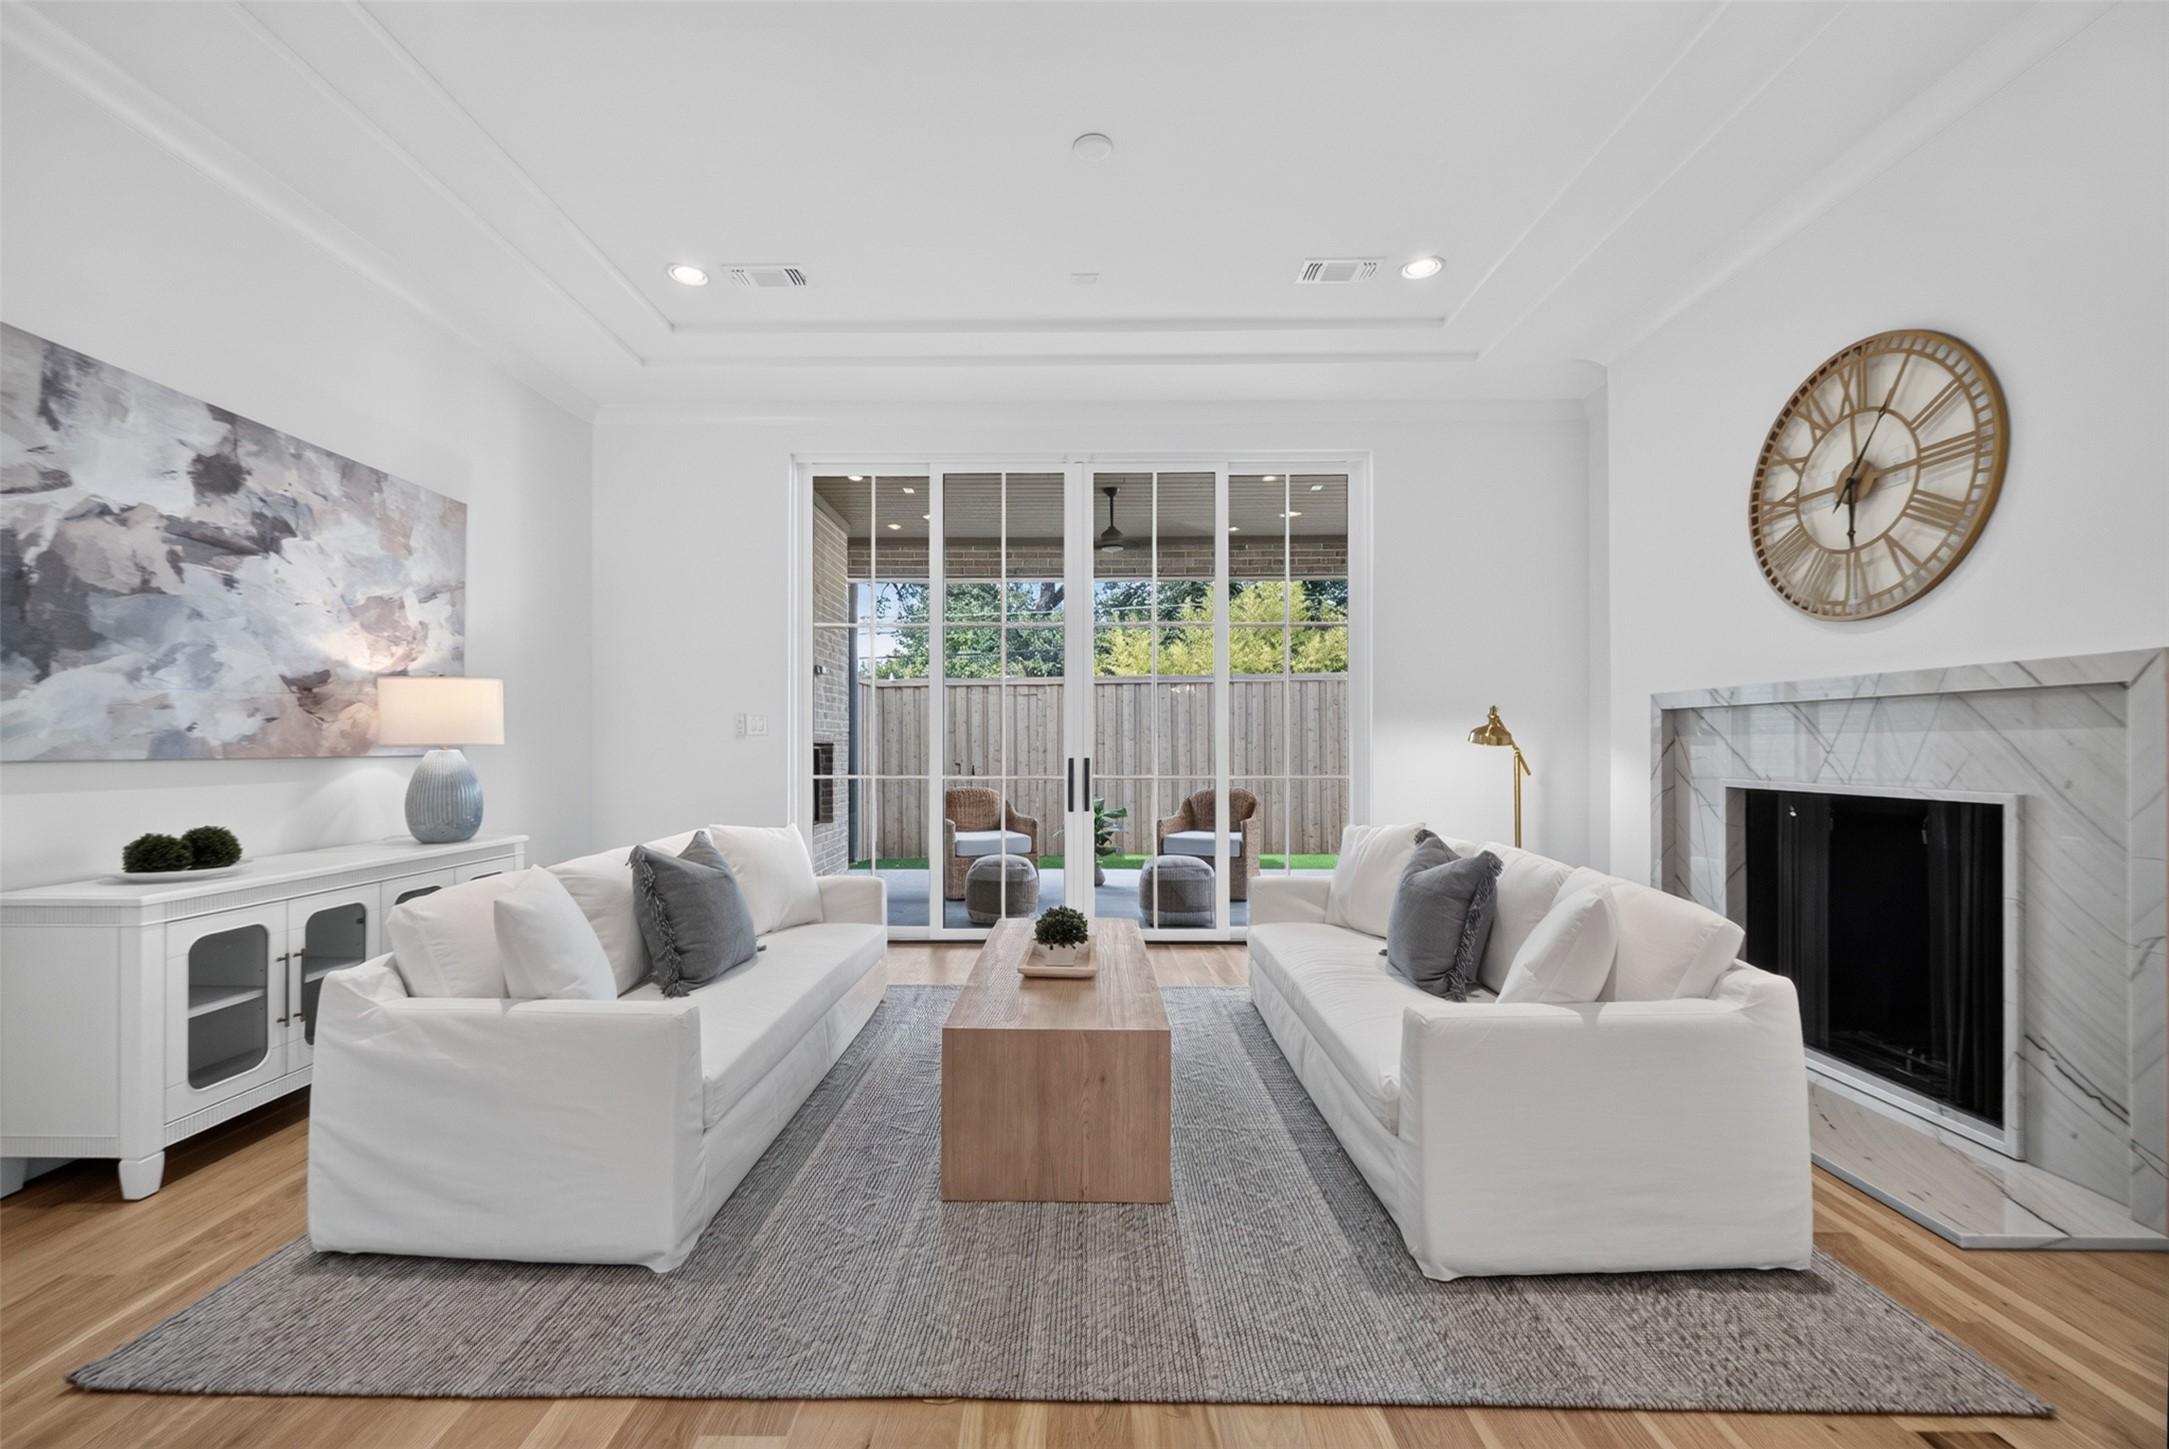
The living room is anchored by a striking marble fireplace while oversized sliding glass doors open to a covered patio and private turfed backyard, creating seamless indoor-outdoor living.

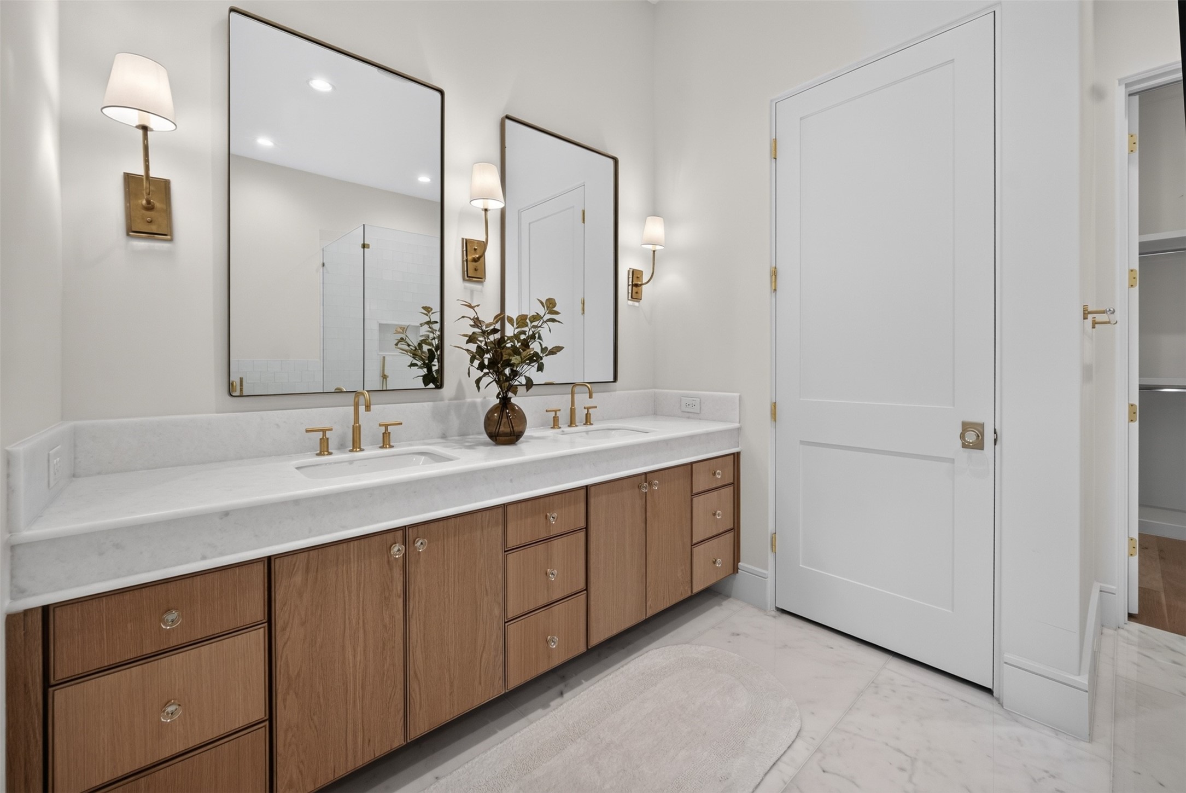
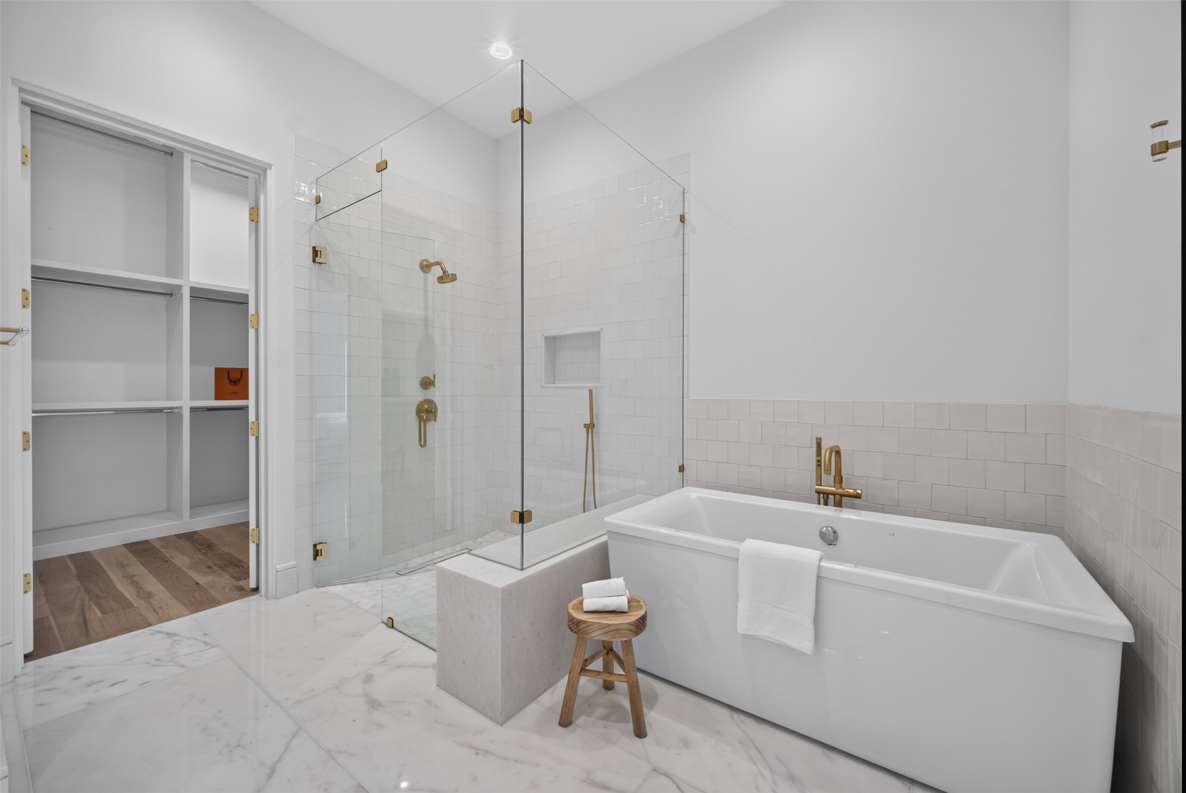
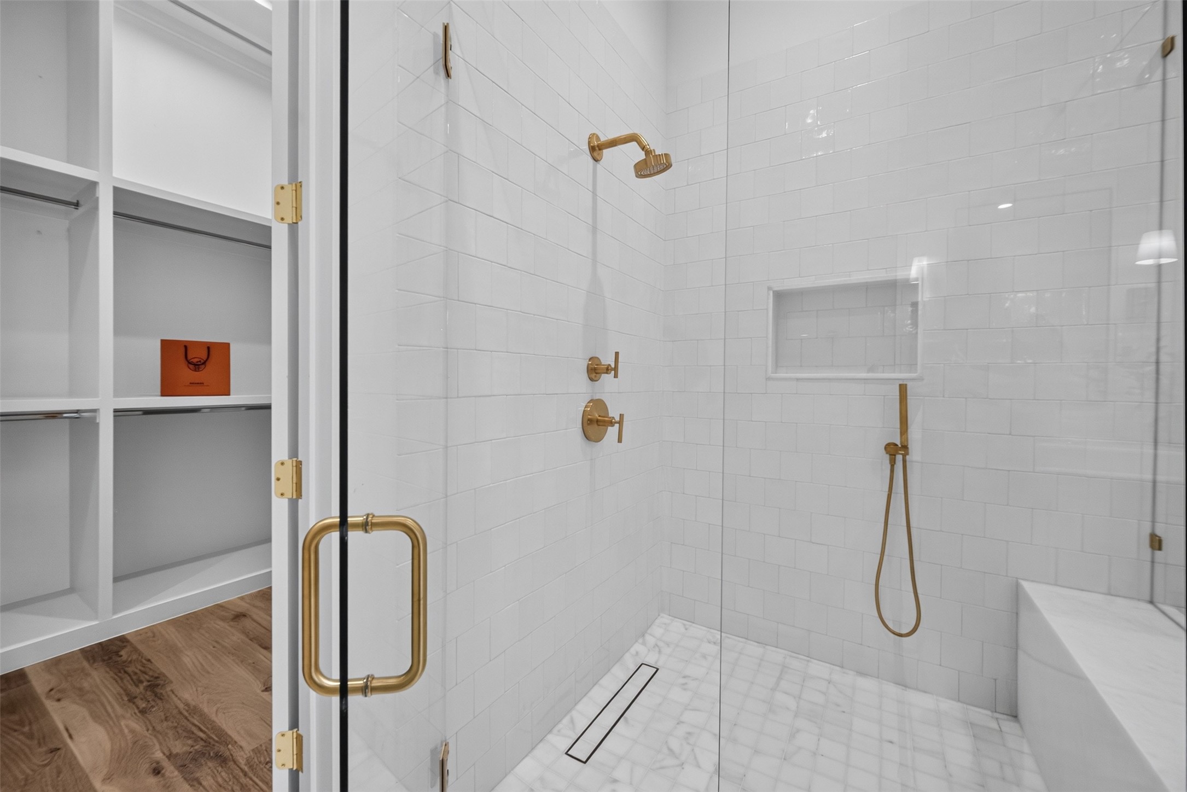
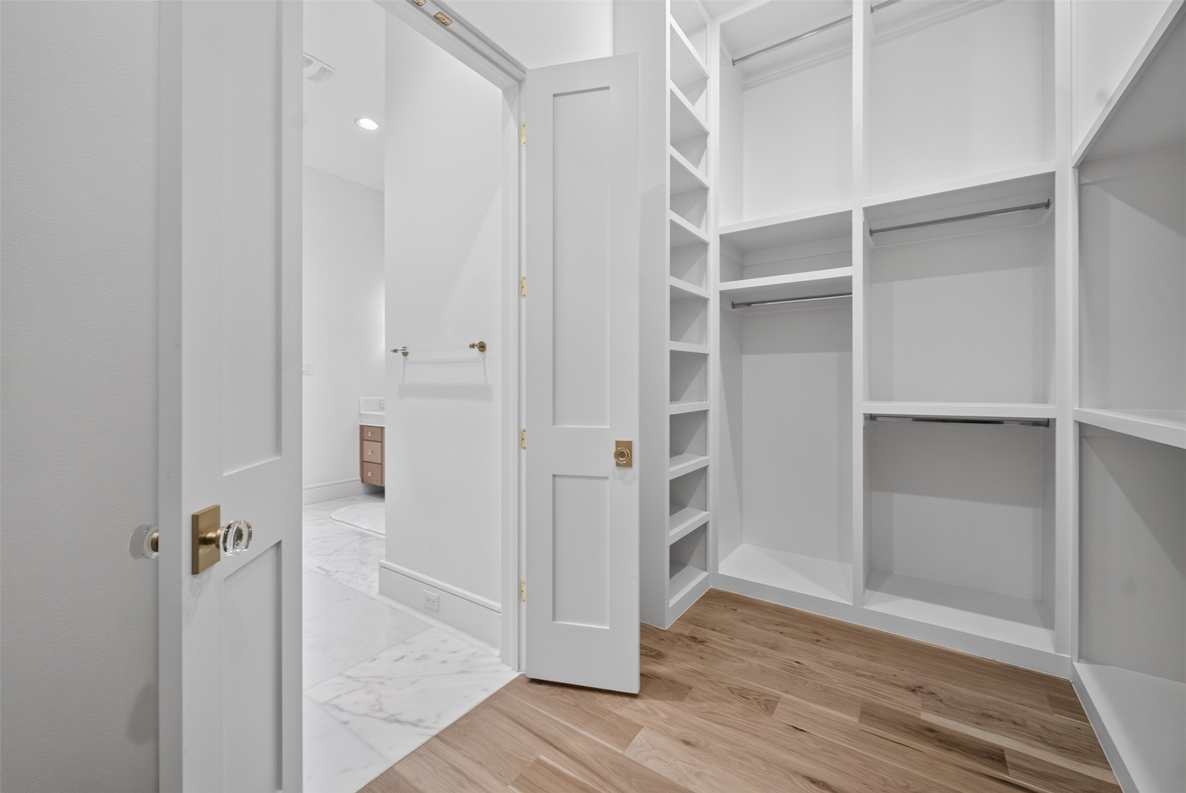
The first-floor primary suite offers a spa-inspired bath with dual vanities, a freestanding soaking tub, oversized walk-in shower, and expansive walk-in closet. Upstairs, two ensuite bedrooms include a second suite that rivals the main-level primary, offering the rare flexibility of dual primary suites. An expansive game room with its own beverage bar and a private elevator complete the second level.

Melshire Park is an intimate collection of just 26 luxury residences offering privacy, security, and low-maintenance living. Ideally located near Preston Road and the Dallas North Tollway, residents enjoy convenient access to premier shopping, dining, Love Field Airport, and many of Dallas' top private schools.

Now available for immediate move-in.

3
beds

4
baths

3,978 Sq.Ft. LIVING AREA

4,791.6 Sq.Ft. lot

Adrienne Brown

Adrienne Brown

Features & Amenities

Interior

  • total bedrooms3
  • Total bathrooms4
  • full bathrooms3
  • half bathroom1
  • Flooring Engineered Hardwood
  • Fireplace Living Room, Outside
  • APPLIANCES Dishwasher, Disposal, Gas Range, Tankless Water Heater, Wine Cooler
  • other interior Features Wet Bar, Built-in Features, Decorative/Designer Lighting Fixtures, Double Vanity, Elevator, Kitchen Island, Multiple Master Suites, Open Floorplan, Walk-In Closet(s), Wired for Sound

Area & Lot

  • Status For Sale
  • Living Area3,978 Sq.Ft.
  • Lot Area4,791.6 Sq.Ft.
  • MLS® ID21349103
  • TypeResidential
  • YEAR BUILT2026
  • Architecture StylesDetached, Garden Home
  • Elementary SchoolNathan Adams
  • Middle SchoolWalker
  • High SchoolWhite
  • School DistrictDallas ISD

Exterior

  • STORIES2
  • Garage Space2.0
  • water SourcePublic
  • utilitiesSewer Available, Water Available
  • PoolNone
  • roofShingle
  • lot featuresZero Lot Line
  • parkingAlley Access, Common, Garage, Garage Faces Rear
  • AIR CONDITIONINGCentral Air
  • sewerPublic Sewer
  • SubstructureSlab
  • HOA AmenitiesMaintenance Front Yard

Financial

  • Sales Price$2,095,000
  • Real Estate Tax $3,836/yr
  • HOA $300/mo
View Virtual Tour
image

Schedule a Showing

I would love to show you this beautiful property. Please select your preferred date and time below. I will be in touch shortly to confirm your appointment.

Schedule a Showing

I would love to show you this beautiful property. Please select your preferred date and time below. I will be in touch shortly to confirm your appointment.

Thank you for your interest in 5529 Forsan Way, Dallas, TX 75230. We are reviewing your request and will be in touch shortly!

Mortgage Calculator

Estimate your monthly mortgage payment, including the principal and interest, property taxes, and HOA. Adjust the values to generate a more accurate rate.

All estimates are provided for informational purposes only. Actual amounts may vary.
$0,000 Your Payment 20 15 65
$0,000 Your Payment

Get In Touch

Ready to find your luxury dream home in DFW? Fill out my intake form to get started with a personal consultation.

Follow Me on Instagram