Leave a Message

Thank you for your message. I will be in touch with you shortly.

6711 Robin Road
6711 Robin Road
6711 Robin Road
6711 Robin Road
6711 Robin Road
6711 Robin Road
6711 Robin Road
6711 Robin Road
6711 Robin Road
6711 Robin Road
6711 Robin Road
6711 Robin Road
6711 Robin Road
6711 Robin Road
6711 Robin Road
6711 Robin Road
6711 Robin Road
6711 Robin Road
6711 Robin Road
6711 Robin Road
6711 Robin Road
6711 Robin Road
6711 Robin Road
6711 Robin Road
6711 Robin Road
6711 Robin Road
6711 Robin Road
6711 Robin Road
6711 Robin Road
6711 Robin Road
6711 Robin Road
6711 Robin Road
6711 Robin Road
6711 Robin Road
6711 Robin Road
6711 Robin Road
6711 Robin Road
6711 Robin Road
SEE ALL PHOTOS
6711 Robin Road
6711 Robin Road
6711 Robin Road
6711 Robin Road
6711 Robin Road
6711 Robin Road
6711 Robin Road
6711 Robin Road
6711 Robin Road
6711 Robin Road
6711 Robin Road
6711 Robin Road
6711 Robin Road
6711 Robin Road
6711 Robin Road
6711 Robin Road
6711 Robin Road
6711 Robin Road
6711 Robin Road
6711 Robin Road
6711 Robin Road
6711 Robin Road
6711 Robin Road
6711 Robin Road
6711 Robin Road
6711 Robin Road
6711 Robin Road
6711 Robin Road
6711 Robin Road
6711 Robin Road
6711 Robin Road
6711 Robin Road
6711 Robin Road
6711 Robin Road
6711 Robin Road
6711 Robin Road
6711 Robin Road
6711 Robin Road
Sold

6711 Robin Road

6711 Robin Road, Dallas, TX 75209

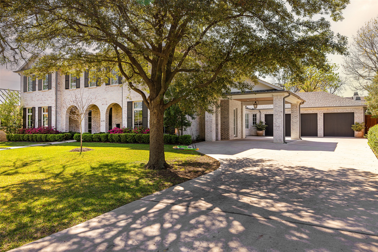
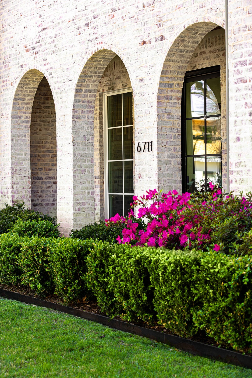
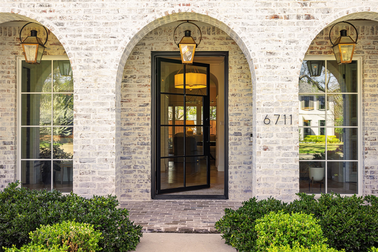
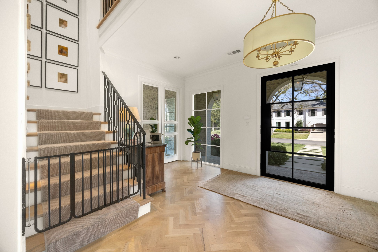
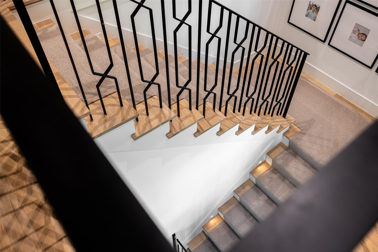
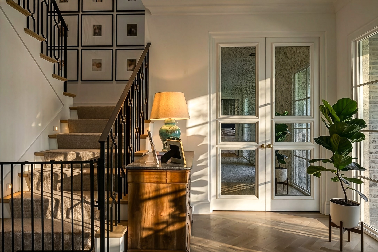
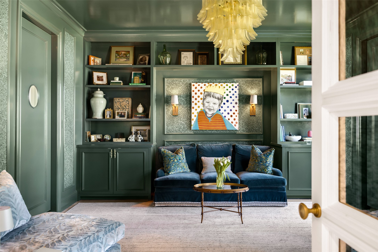
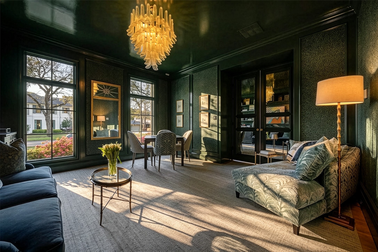
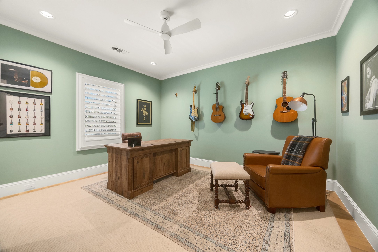
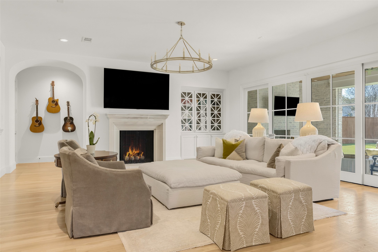
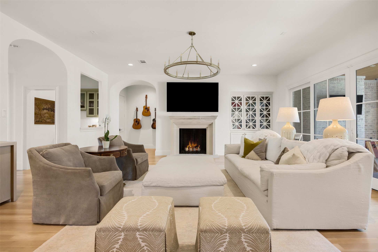
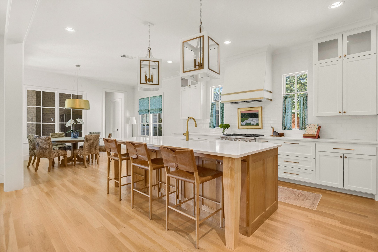
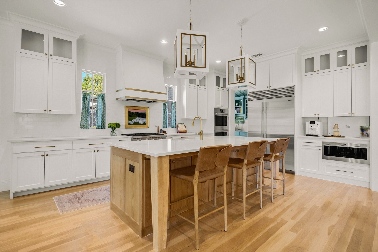
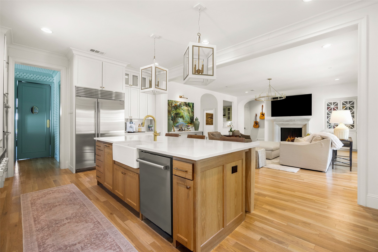
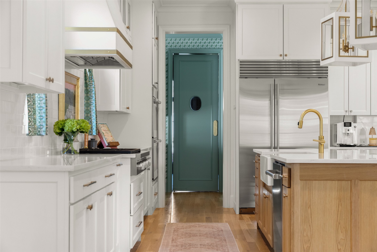
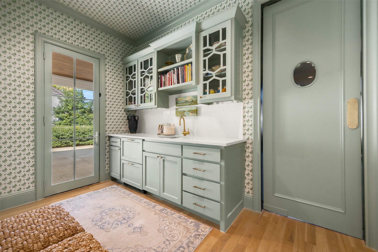
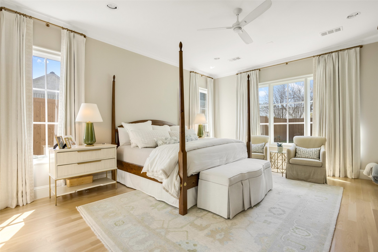
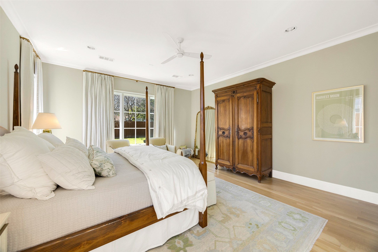
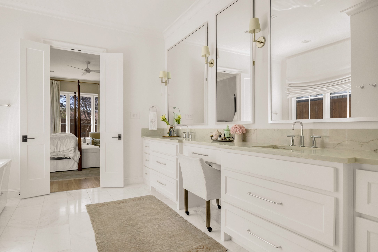
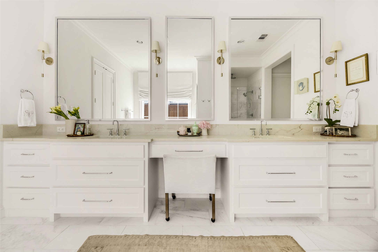
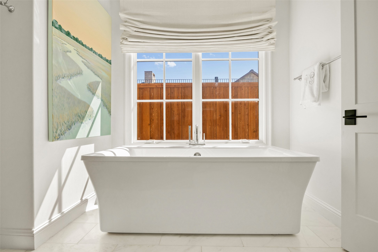
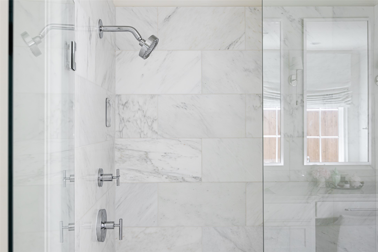
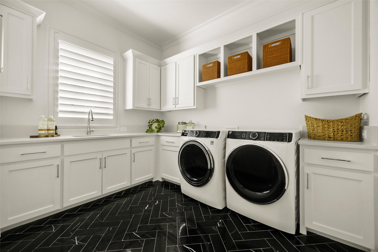
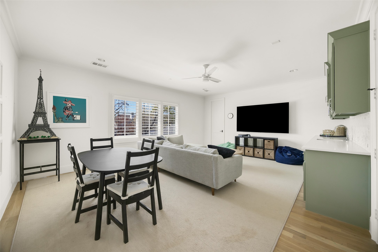
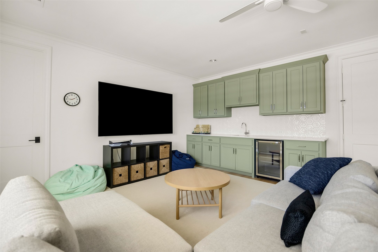
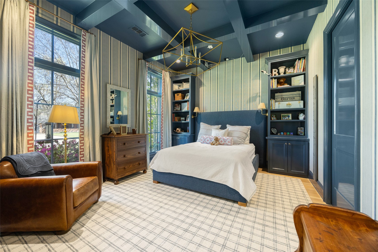
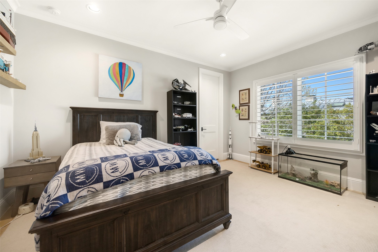
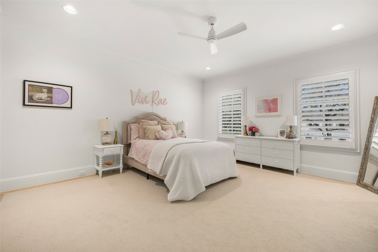
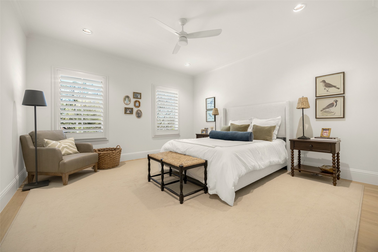
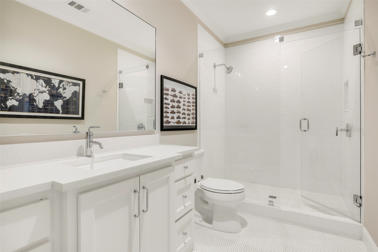
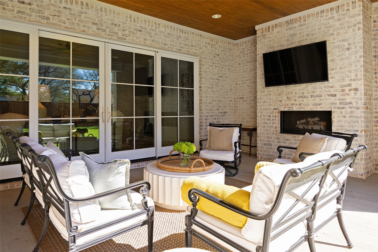
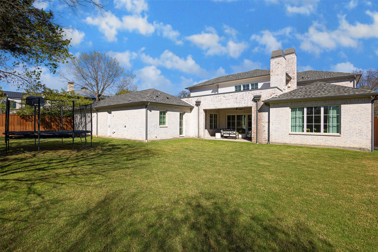
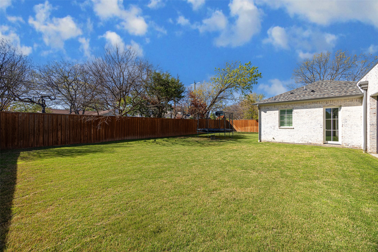
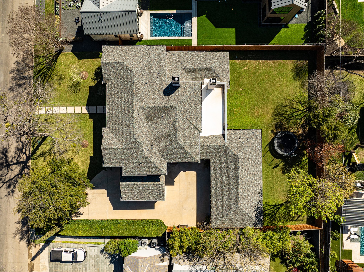
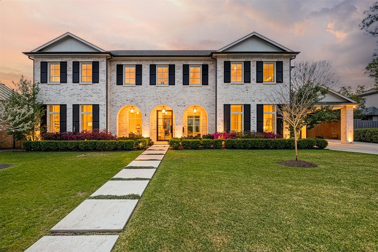
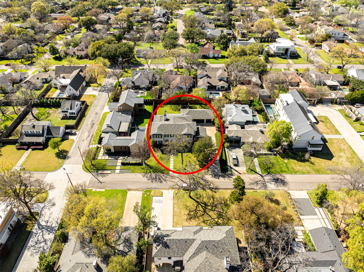
The Bird Streets 2 story home with 5 bedrooms, 5 bathrooms, 2 half bathrooms and a dedicated study, located just blocks from the Dallas North Tollway with quick access to Downtown Dallas, Dallas Love Field Airport and only 1 mile from all of the restaurants and shopping at Inwood Village and Highland Park Village. Built in 2021 and set on an oversized 105x160 lot, this residence brings together thoughtful custom design, expansive living space, and a location that can't be beat. The exterior immediately reflects the care that went into the design, with mature trees, arched architectural accents across the covered front porch, and a porte cochere leading to the 3 car garage. Inside, the entry introduces the home with herringbone wood flooring and an intricate wrought iron railing along the staircase. The main living spaces unfold around a spacious living room anchored by a fireplace and a wall of windows that bring in natural light while looking out to the backyard. The kitchen sits just off the living room and offers both generous workspace and gathering space, centered around a large island with breakfast bar seating along with quartz countertops, tile backsplash, shaker cabinetry, double ovens, a gas cooktop, butler's pantry with an additional 2 refrigerator drawers and high end stainless appliances. The primary suite is located on the main floor with an ensuite bath that includes a walk in shower and a standalone soaking tub. Upstairs, 4 additional bedrooms each with their own ensuite bathroom. A large game room adds another gathering space for movies, games, or relaxing with friends and family. The backyard opens into a covered back patio, with a fireplace and grilling area, and a grassy yard with plenty of room to add a future pool. Additional upgrades include a water filtration system and a 24 kw home generator. Living in The Bird Streets places dining, business districts, and travel within easy reach while still enjoying the space and scale this home provides.

5
beds

7
baths

5,948 Sq.Ft. LIVING AREA
0.39 Acres lot

Adrienne Brown

Adrienne Brown

Features & Amenities

Interior

  • total bedrooms5
  • Total bathrooms7
  • full bathrooms5
  • half bathrooms2
  • Laundry room Washer Hookup, Dryer Hookup
  • Flooring Hardwood, Tile
  • Fireplace Gas, Living Room, Outside
  • APPLIANCES Double Oven, Dishwasher, Gas Cooktop, Disposal, Microwave, Water Purifier
  • other interior Features Wet Bar, Built-in Features, Double Vanity, Eat-in Kitchen, Kitchen Island, Open Floorplan, Pantry, Walk-In Closet(s)

Area & Lot

  • Status Sold
  • Living Area5,948 Sq.Ft.
  • Lot Area0.39 Acres
  • MLS® ID21208008
  • TypeResidential
  • YEAR BUILT2020
  • NeighborhoodGreenway Parks
  • Architecture StylesDetached
  • Elementary SchoolPolk
  • Middle SchoolMedrano
  • High SchoolJefferson
  • School DistrictDallas ISD

Exterior

  • STORIES2
  • Garage Space3.0
  • water SourcePublic
  • utilitiesSewer Available, Water Available
  • PoolNone
  • roofComposition, Shingle
  • lot featuresInterior Lot, Landscaped
  • parkingDriveway, Garage, Porte-Cochere
  • HEAT TYPECentral
  • AIR CONDITIONINGCentral Air, Ceiling Fan(s)
  • sewerPublic Sewer
  • SubstructureSlab
  • security FeaturesSmoke Detector(s)
  • other exterior FeaturesBarbecue, Outdoor Grill

Financial

  • Price Upon Request
View Virtual Tour

Greenway Parks

Explore

Get In Touch

Ready to find your luxury dream home in DFW? Fill out my intake form to get started with a personal consultation.

Follow Me on Instagram