Leave a Message

Thank you for your message. I will be in touch with you shortly.

9499 Alberta Court
9499 Alberta Court
9499 Alberta Court
9499 Alberta Court
9499 Alberta Court
9499 Alberta Court
9499 Alberta Court
9499 Alberta Court
9499 Alberta Court
9499 Alberta Court
9499 Alberta Court
9499 Alberta Court
9499 Alberta Court
9499 Alberta Court
9499 Alberta Court
9499 Alberta Court
9499 Alberta Court
9499 Alberta Court
9499 Alberta Court
9499 Alberta Court
9499 Alberta Court
9499 Alberta Court
9499 Alberta Court
9499 Alberta Court
9499 Alberta Court
9499 Alberta Court
9499 Alberta Court
9499 Alberta Court
9499 Alberta Court
9499 Alberta Court
9499 Alberta Court
9499 Alberta Court
9499 Alberta Court
9499 Alberta Court
9499 Alberta Court
9499 Alberta Court
9499 Alberta Court
9499 Alberta Court
SEE ALL PHOTOS
9499 Alberta Court
9499 Alberta Court
9499 Alberta Court
9499 Alberta Court
9499 Alberta Court
9499 Alberta Court
9499 Alberta Court
9499 Alberta Court
9499 Alberta Court
9499 Alberta Court
9499 Alberta Court
9499 Alberta Court
9499 Alberta Court
9499 Alberta Court
9499 Alberta Court
9499 Alberta Court
9499 Alberta Court
9499 Alberta Court
9499 Alberta Court
9499 Alberta Court
9499 Alberta Court
9499 Alberta Court
9499 Alberta Court
9499 Alberta Court
9499 Alberta Court
9499 Alberta Court
9499 Alberta Court
9499 Alberta Court
9499 Alberta Court
9499 Alberta Court
9499 Alberta Court
9499 Alberta Court
9499 Alberta Court
9499 Alberta Court
9499 Alberta Court
9499 Alberta Court
9499 Alberta Court
9499 Alberta Court
Sold

9499 Alberta Court

9499 Alberta Court, Frisco, TX 75033

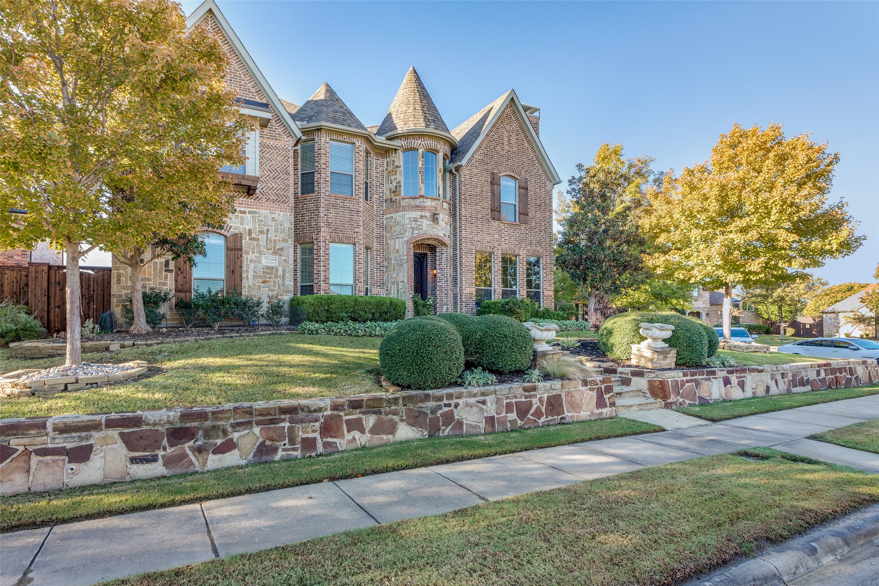
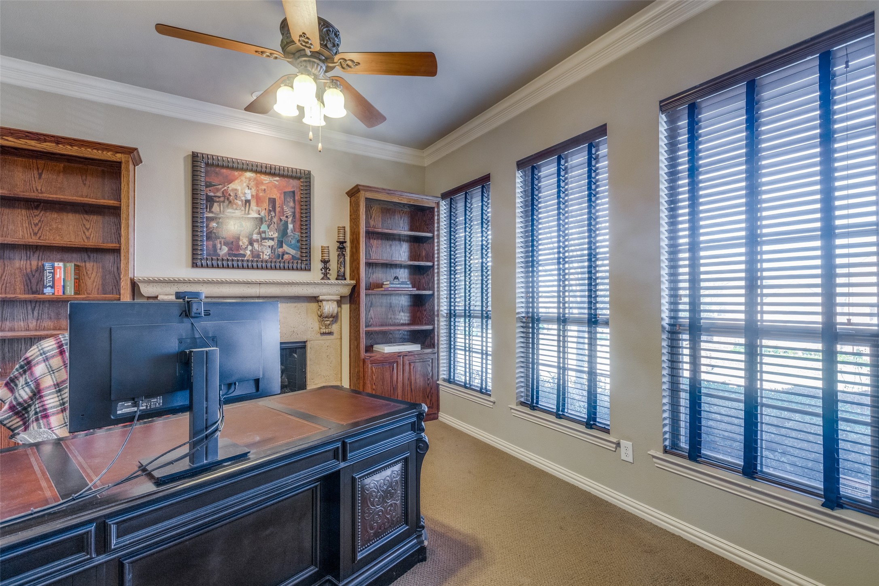
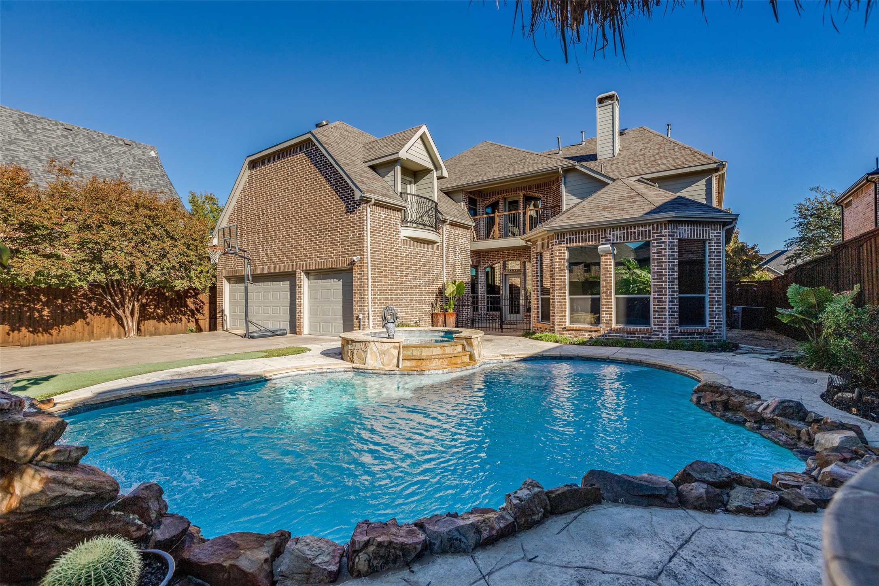
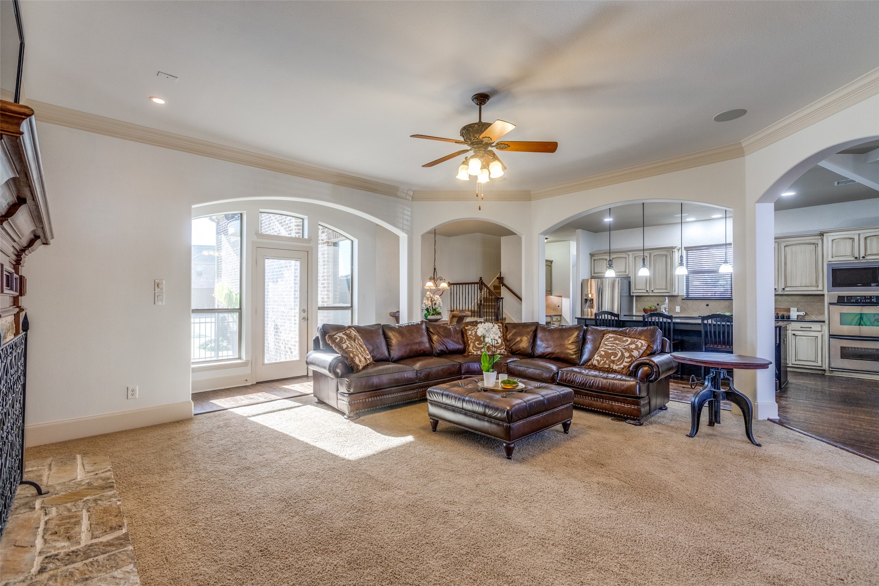
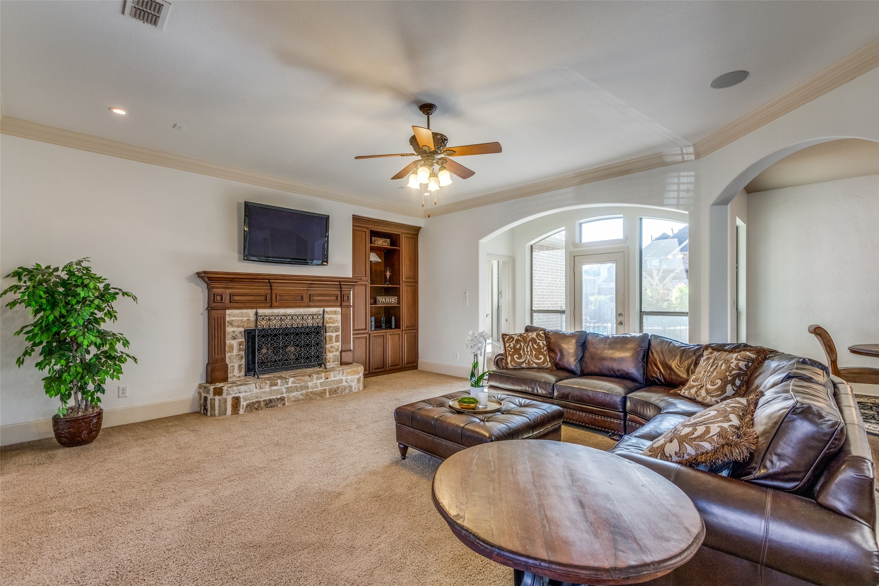
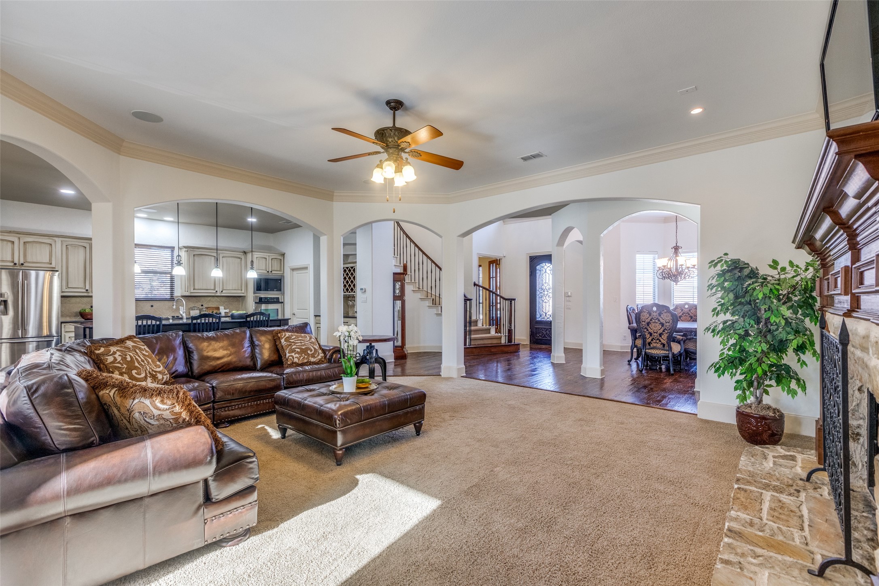
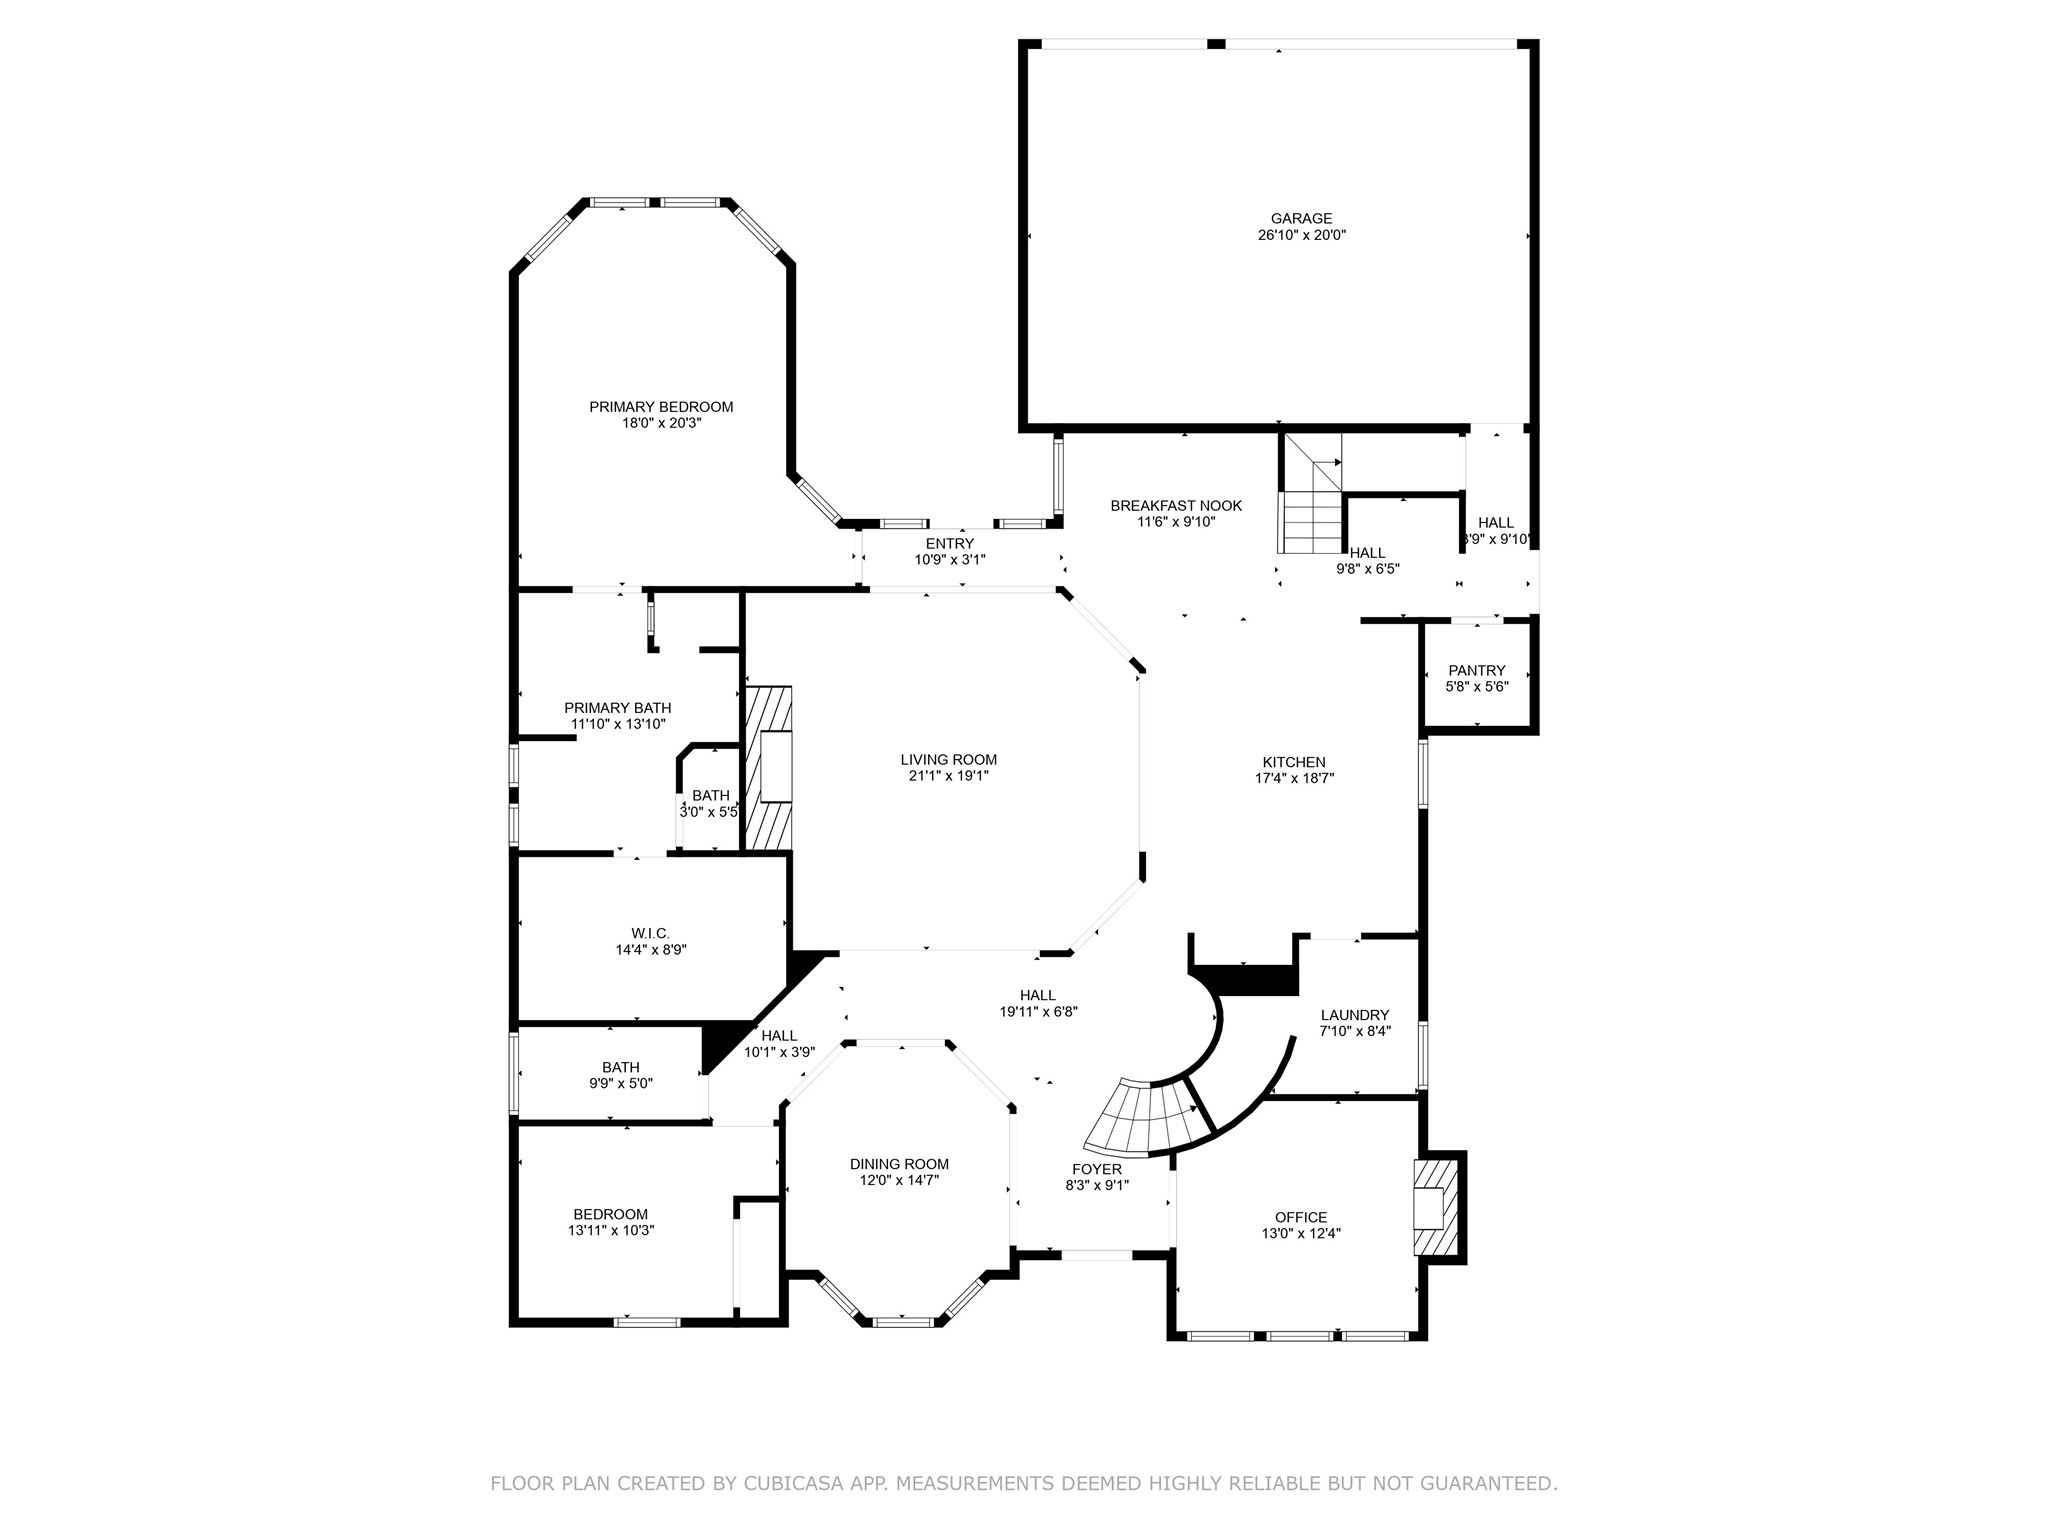
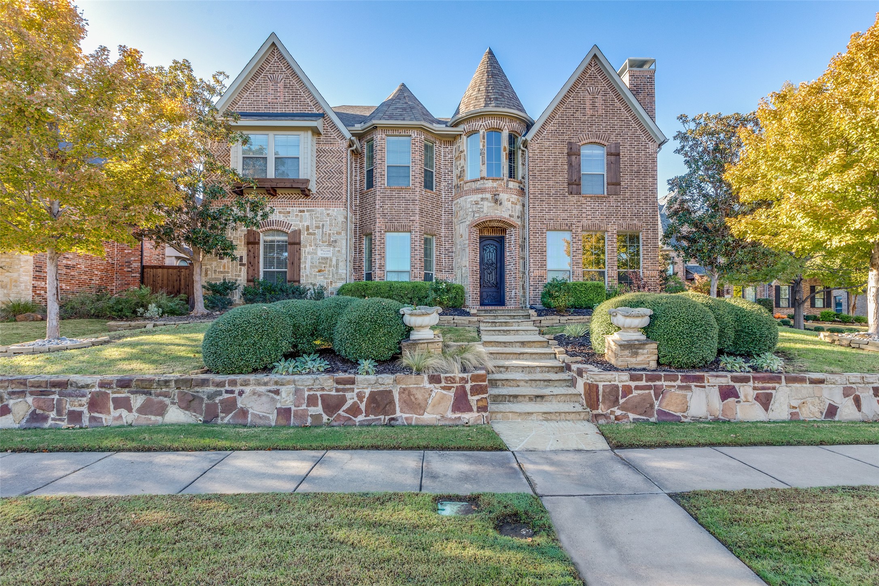
Nestled on a quiet cul-de-sac with an oversized lot, this 5,000+ sq. ft. traditional brick home offers an incredible combination of space, style, and convenience. Located in the heart of Frisco ISD, you're less than five minutes from an abundance of shopping, dining, and entertainment options, making everyday life effortlessly accessible.

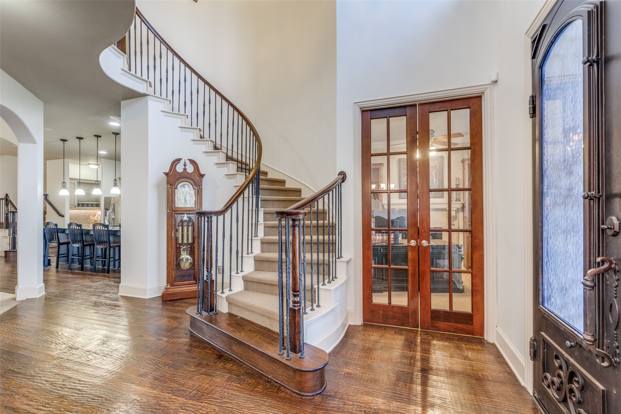
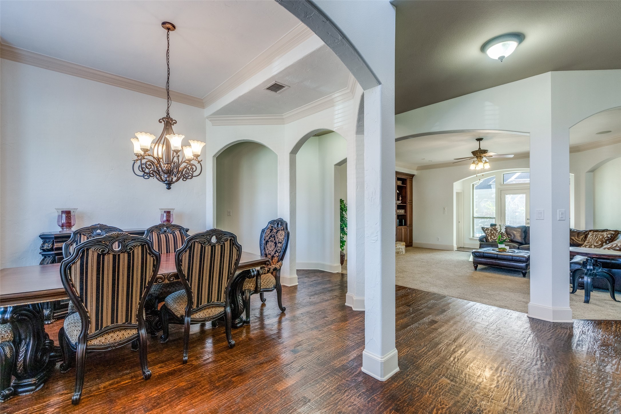
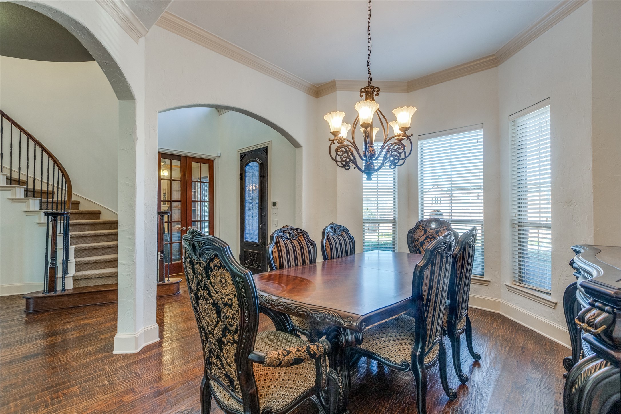
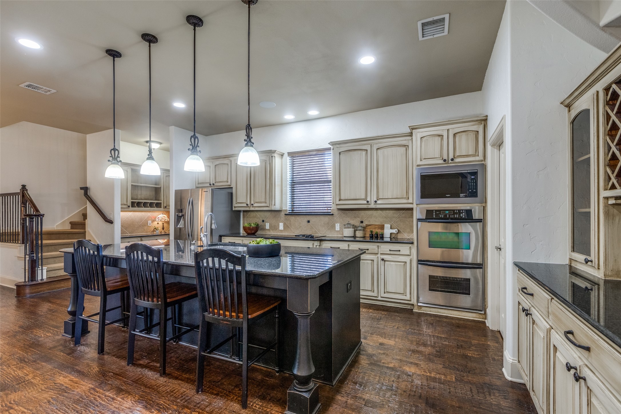
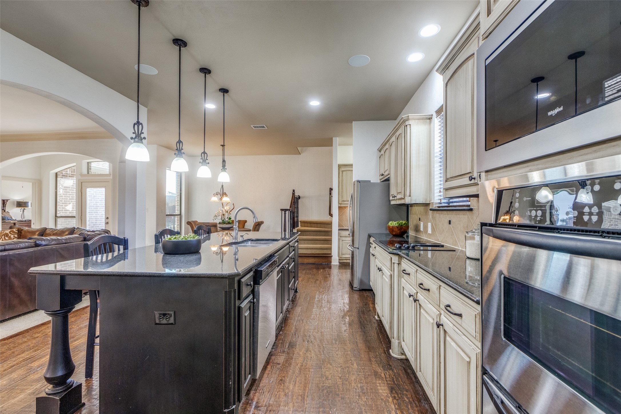
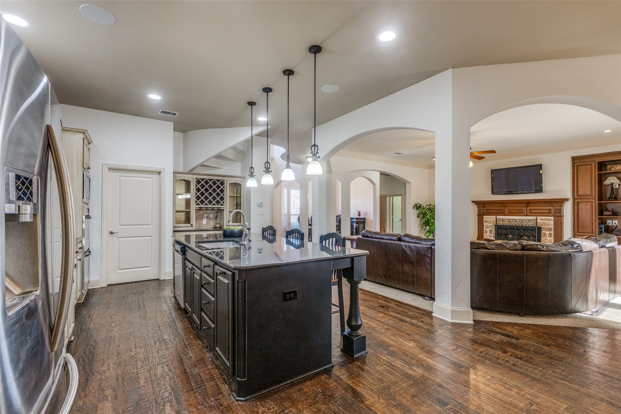
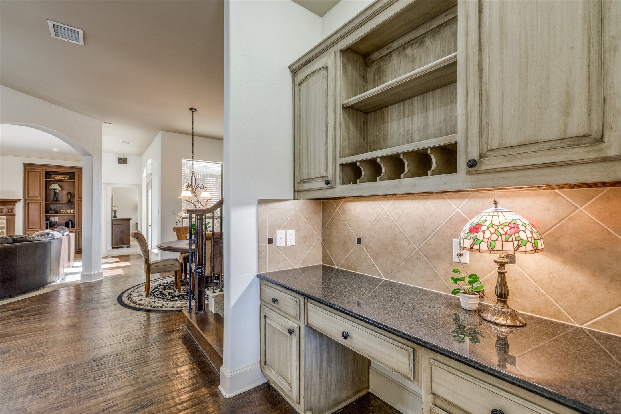
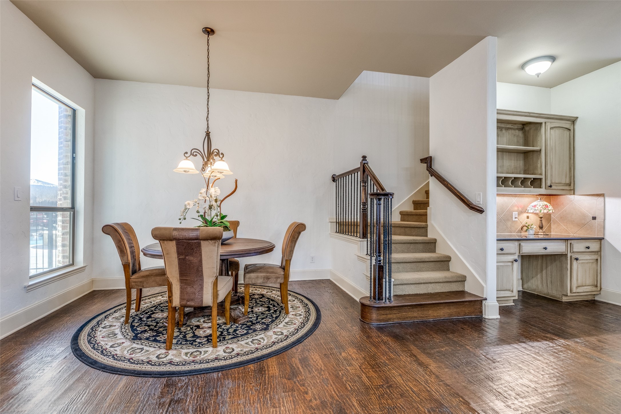
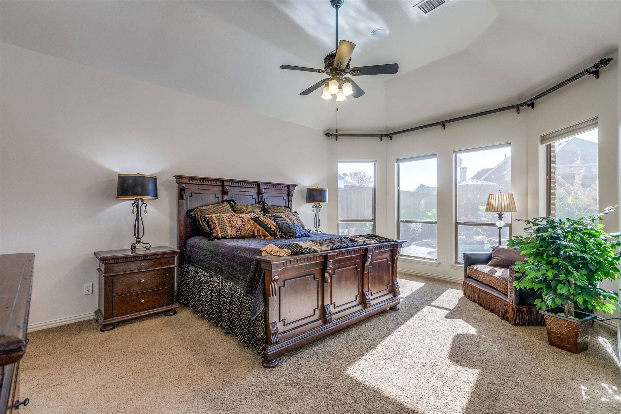
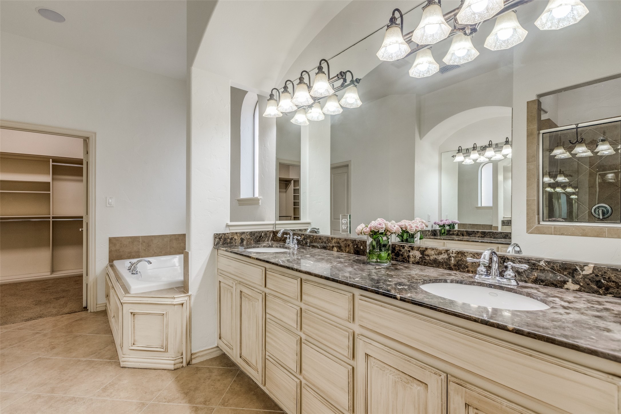
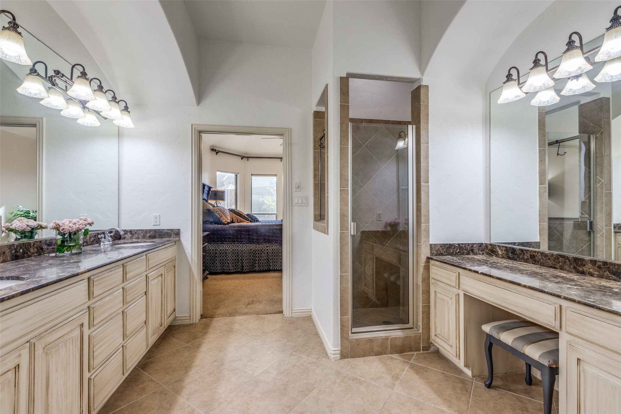
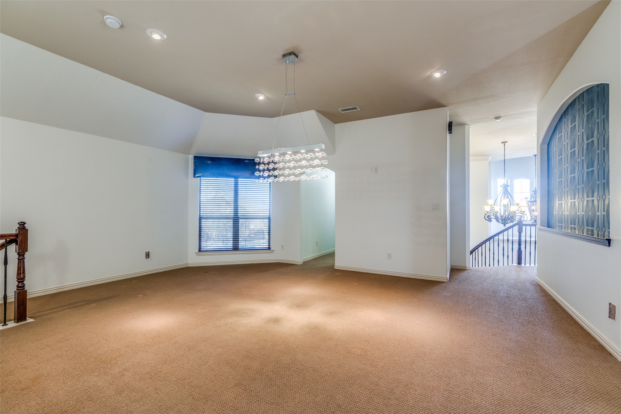
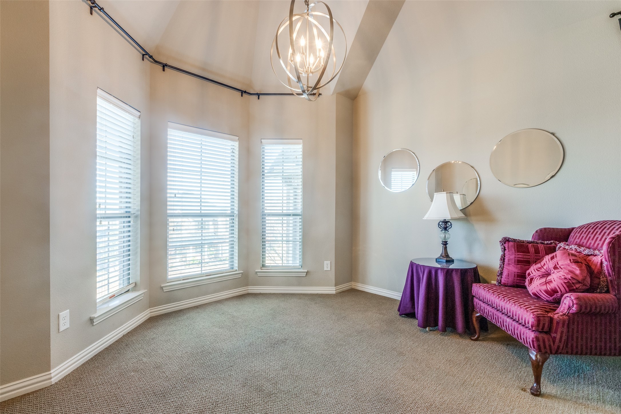
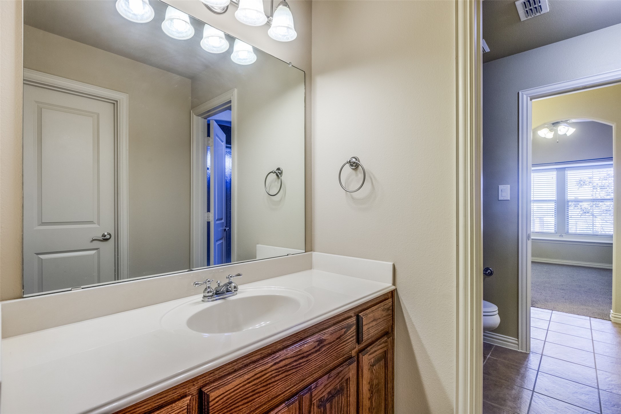
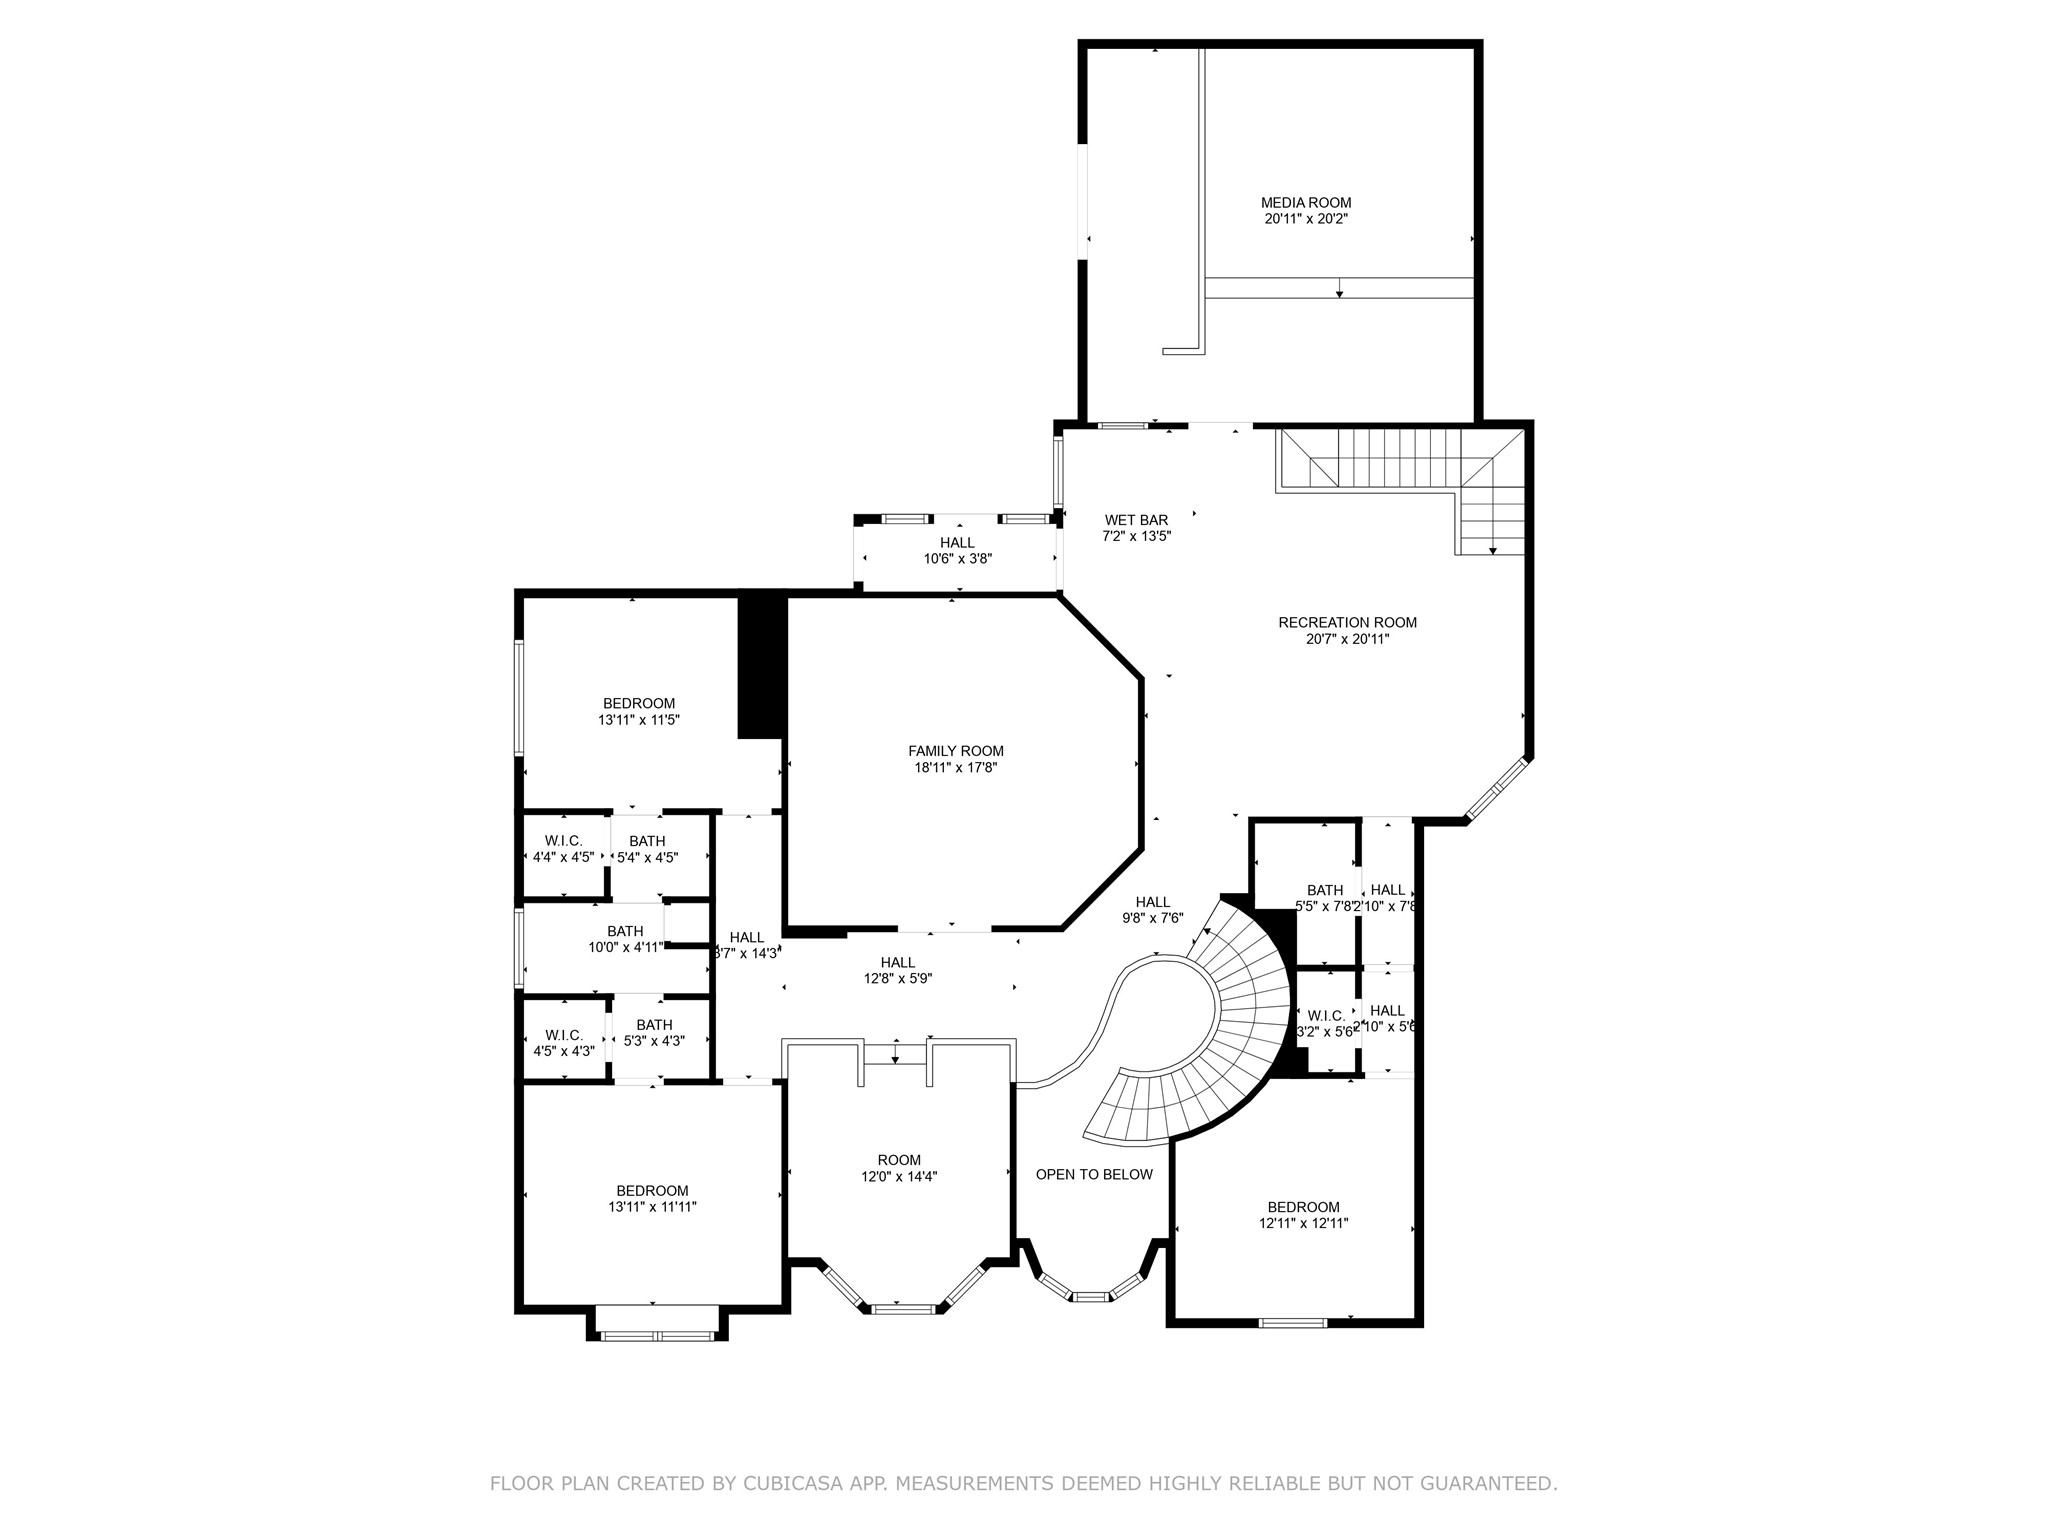
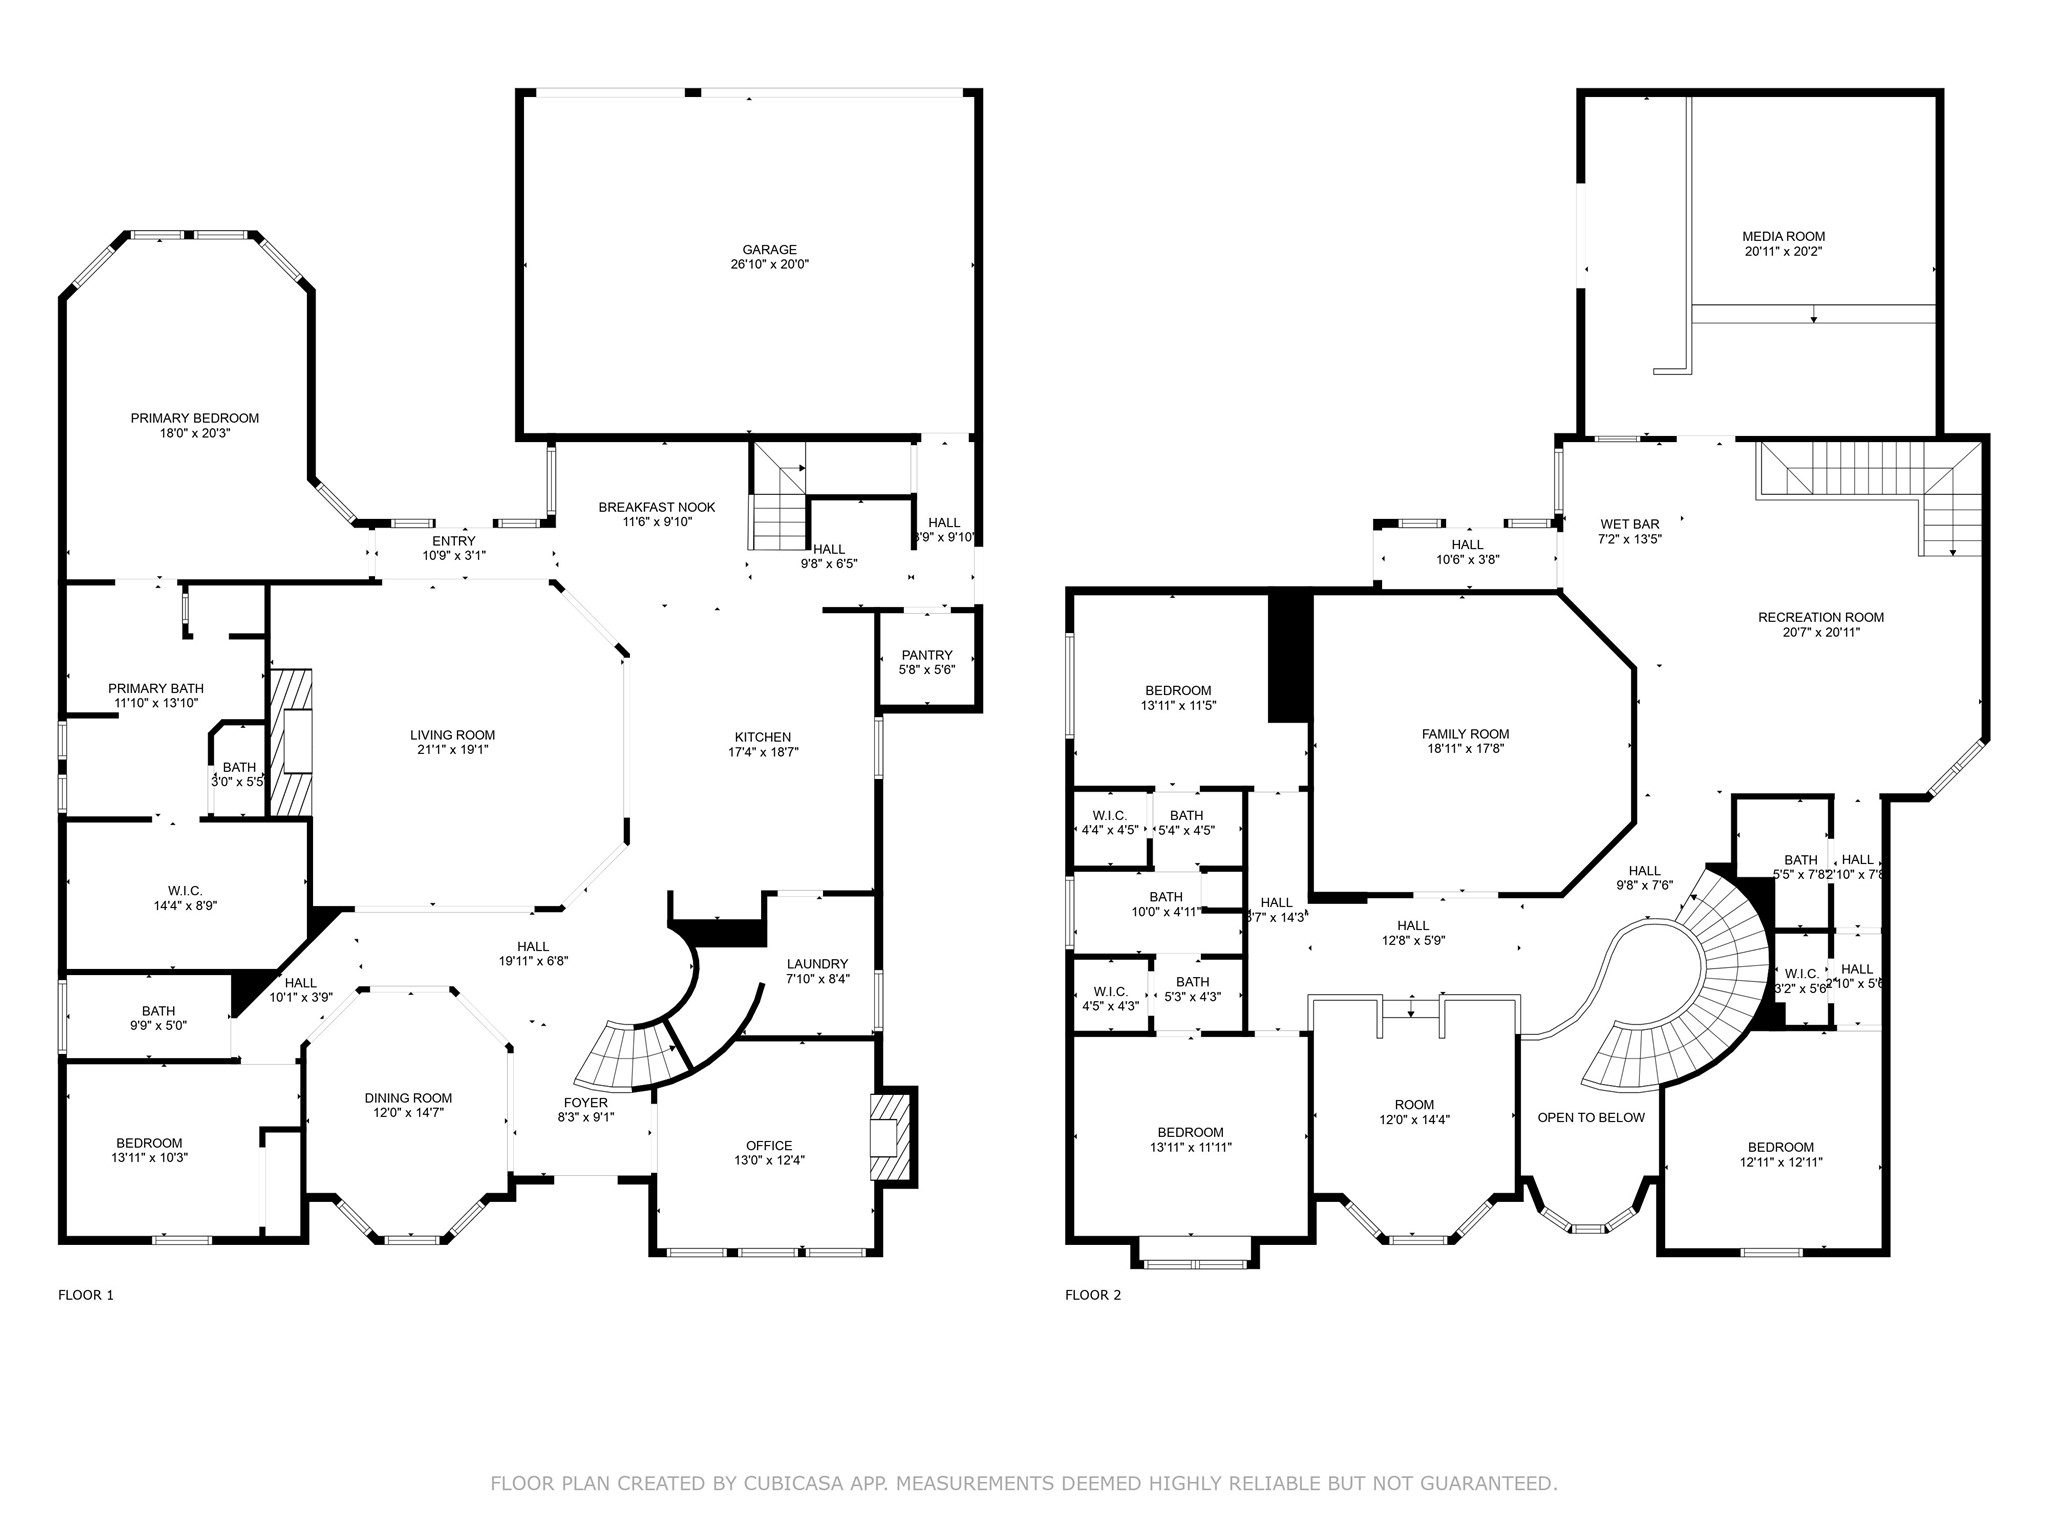
Boasting 5 bedrooms, 4 full baths, and an expertly designed layout, this home is perfect for both daily living and hosting gatherings. The grand entrance welcomes you with a sweeping staircase in the foyer, while a second, hidden staircase in the back adds charm and functionality. Fresh neutral paint throughout enhances the open and airy feel of the home.

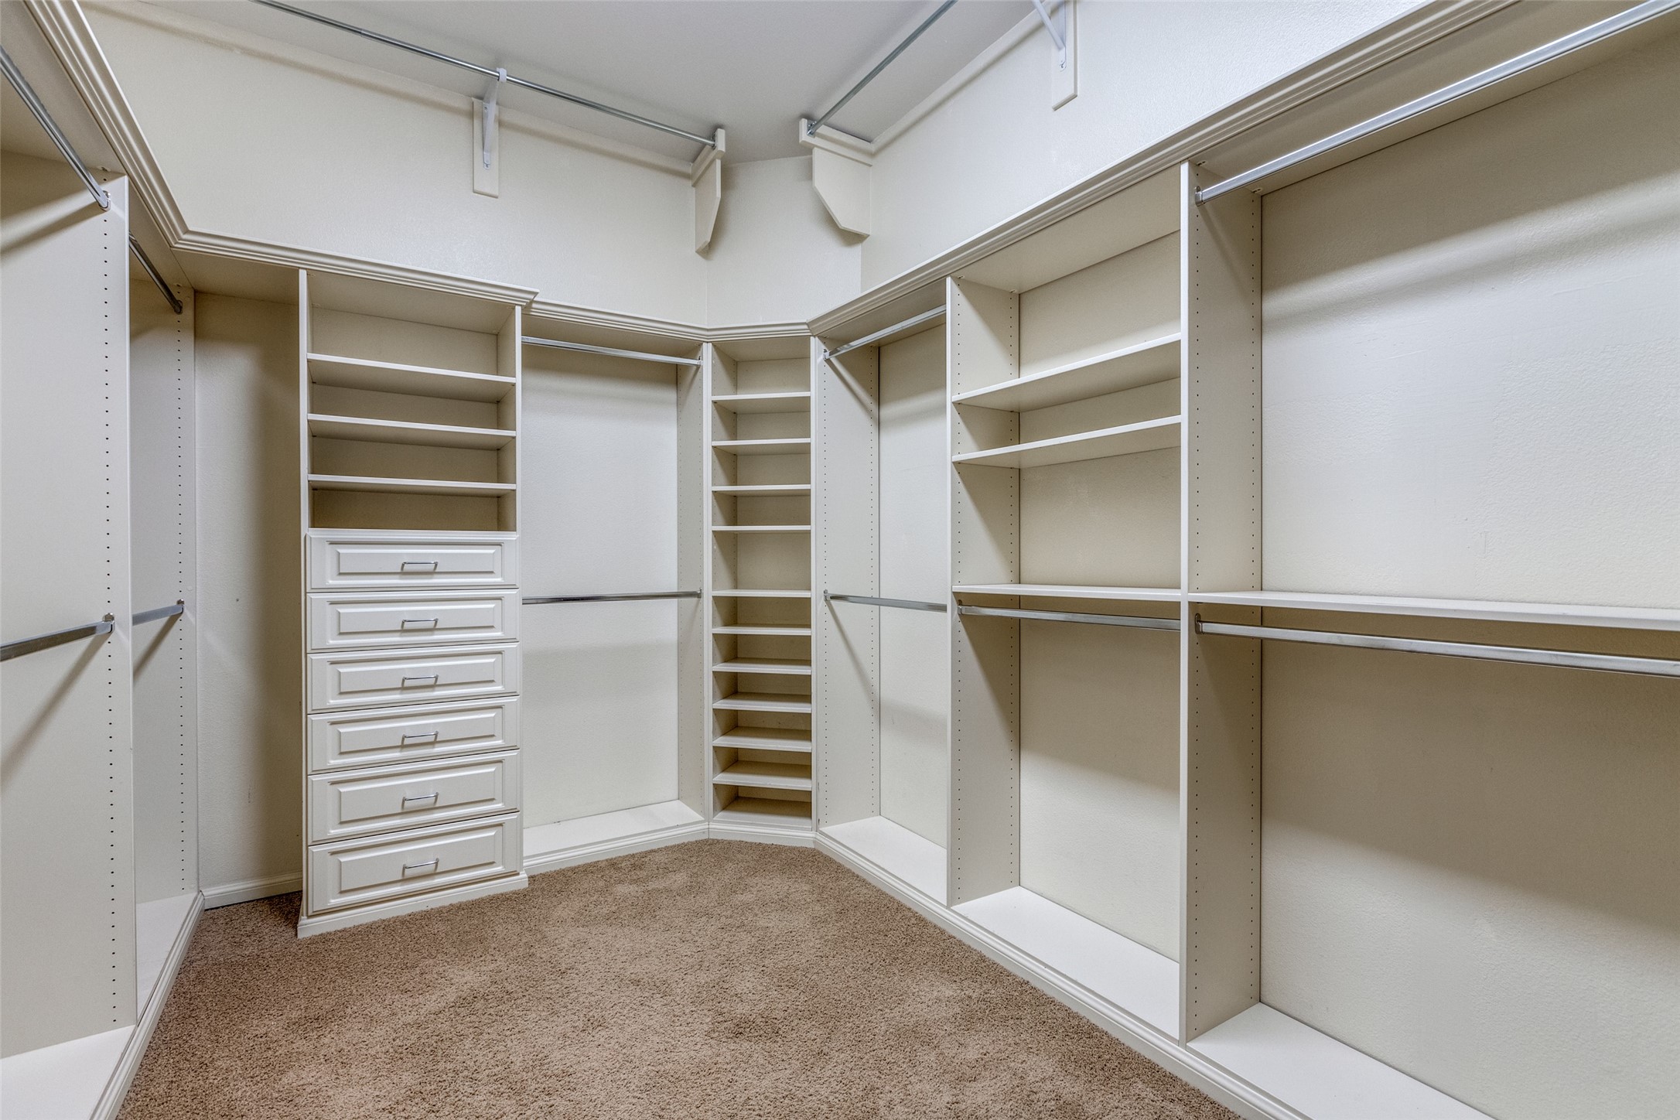
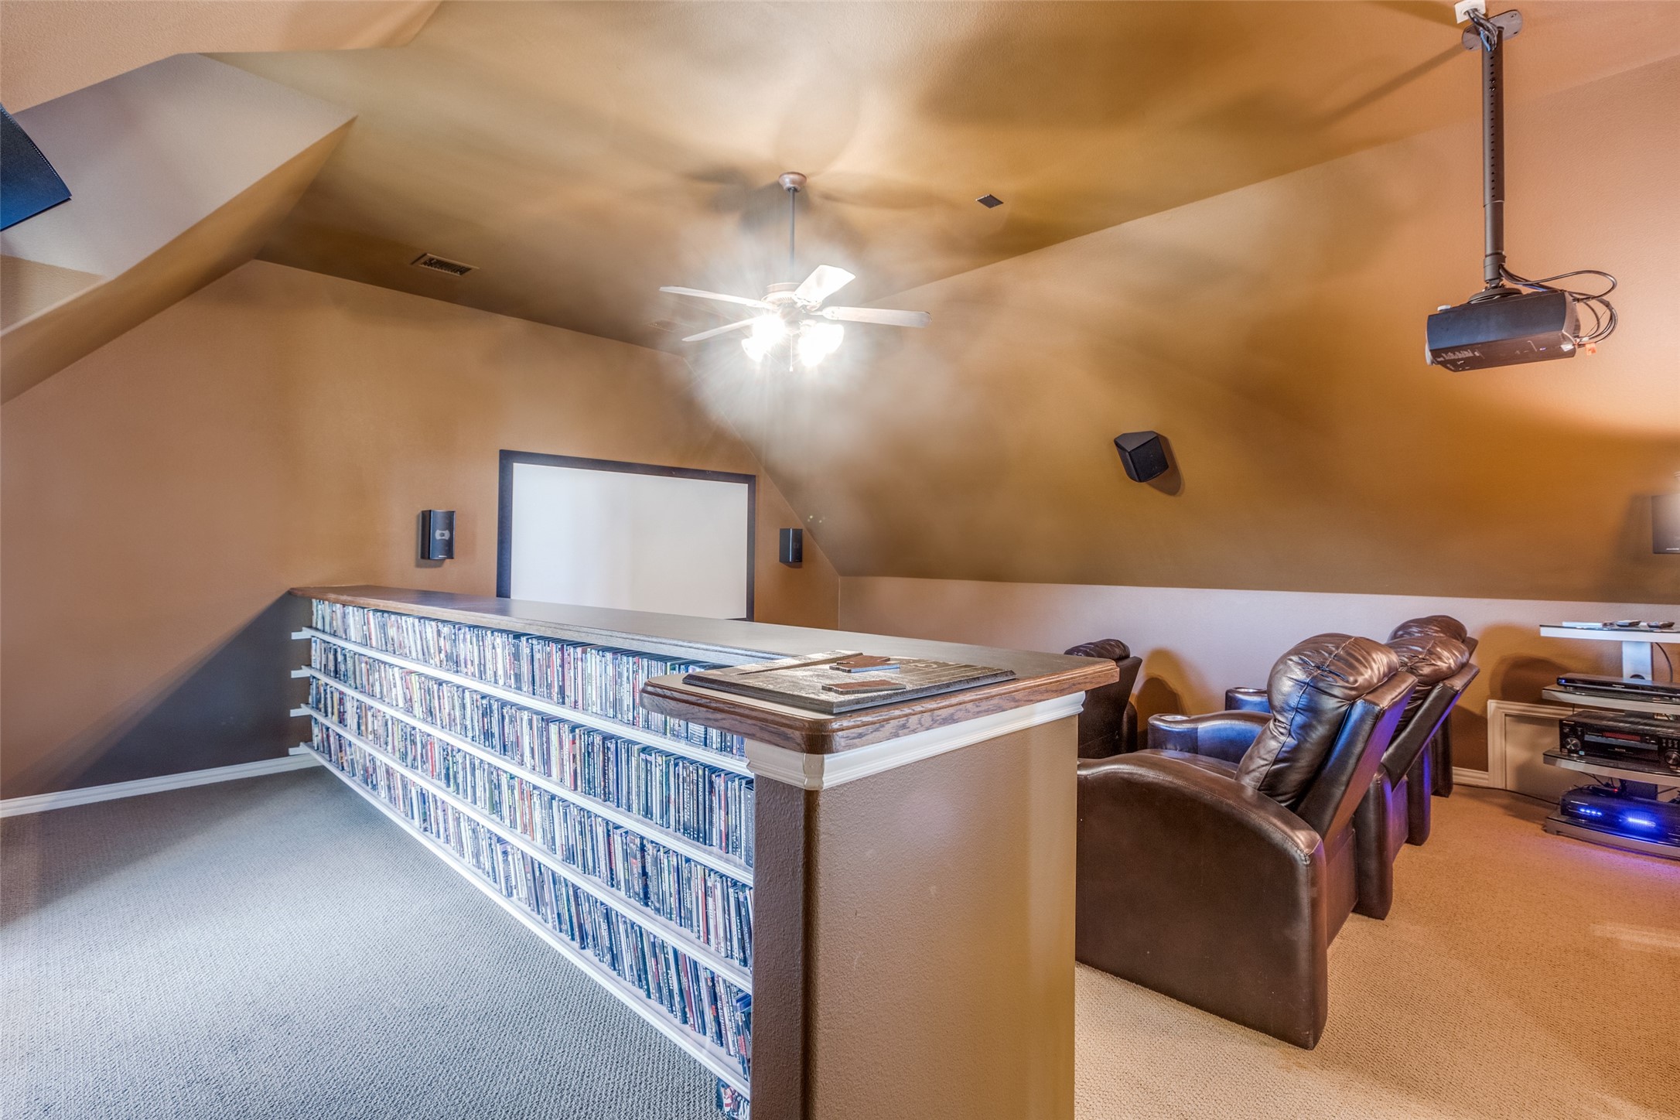
Inside, you'll find ample storage solutions to keep everything organized, along with a state-of-the-art media room equipped with a premium sound system and theater seating--ideal for movie nights or game days. The home also includes a complete security system with DVR and cameras for added peace of mind.

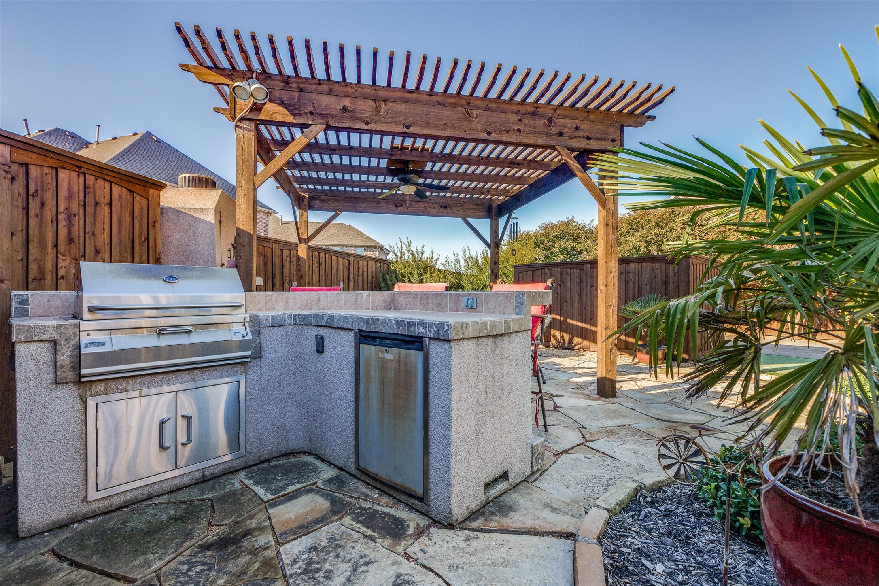
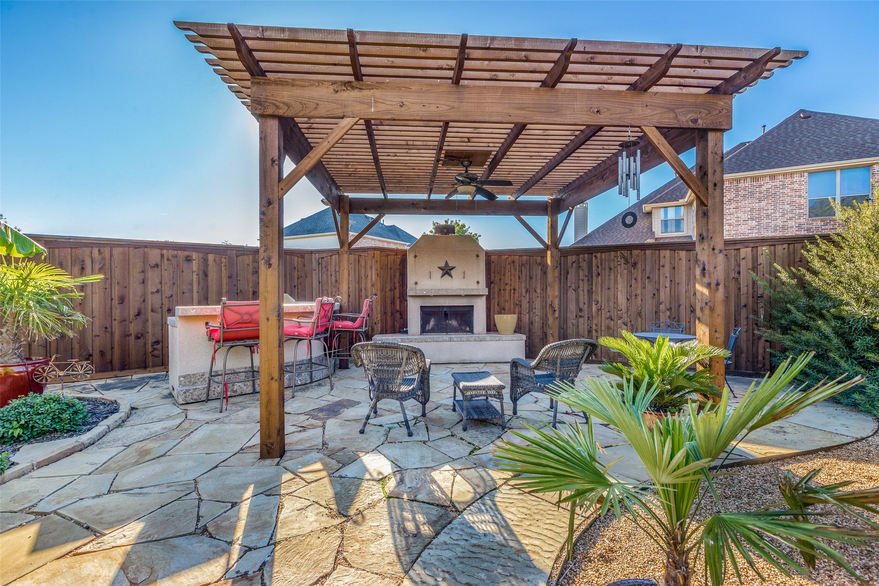
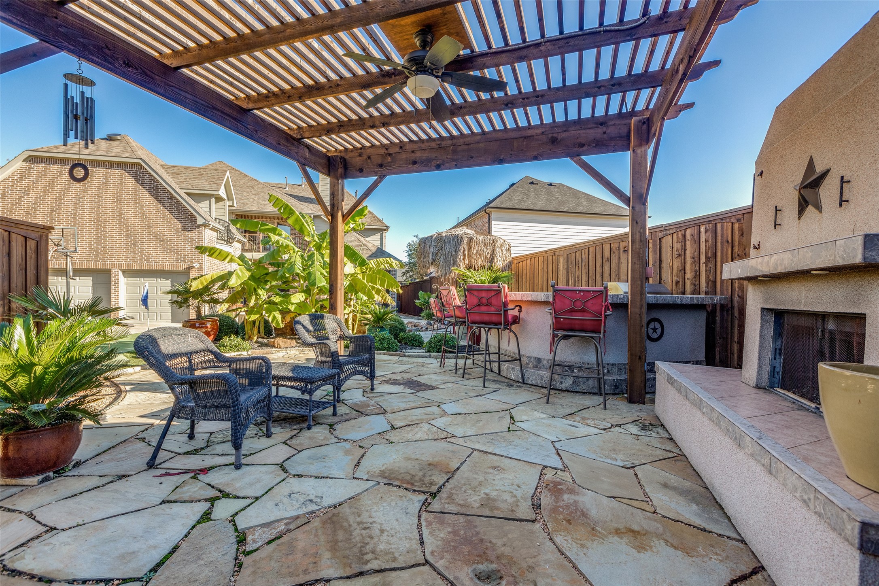
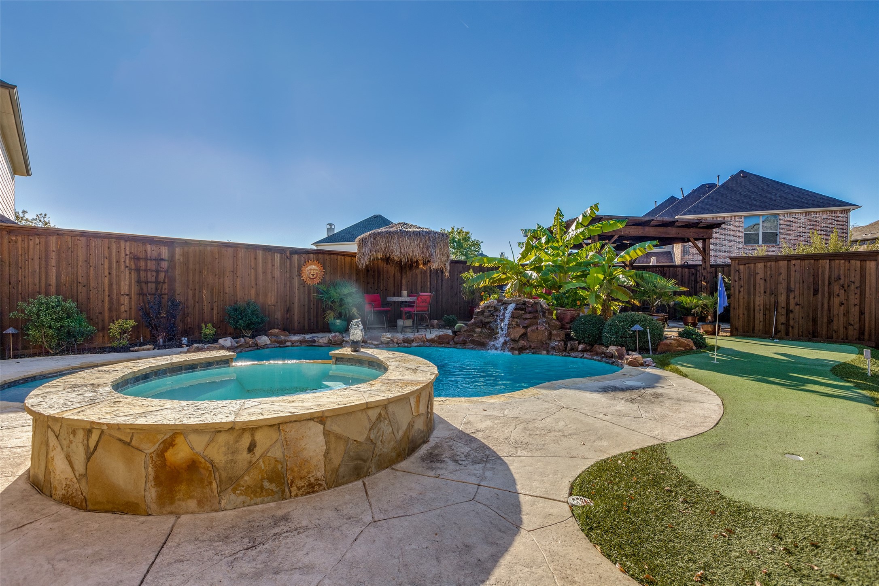
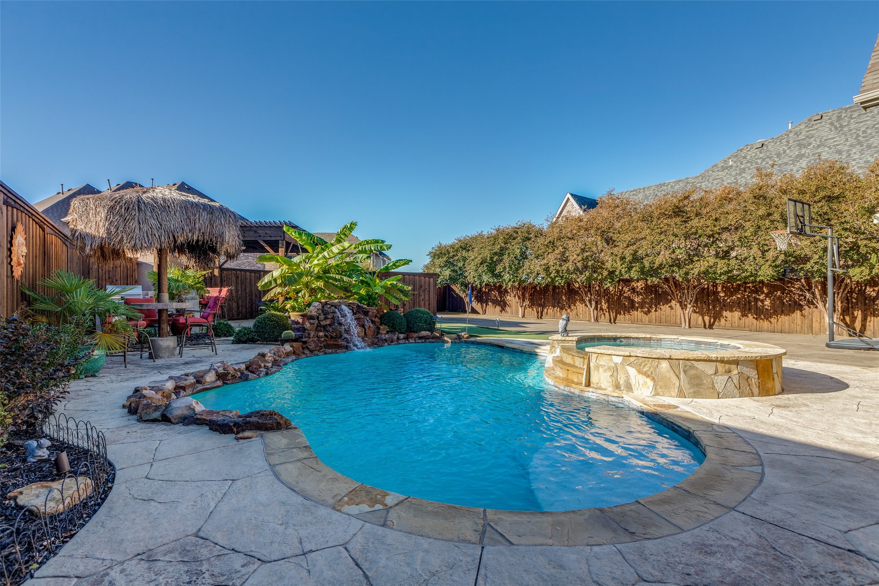
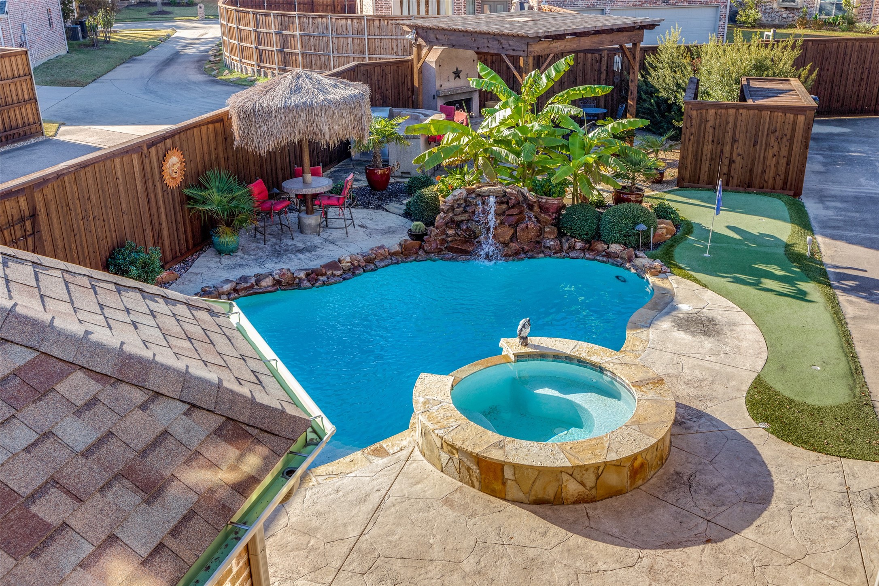
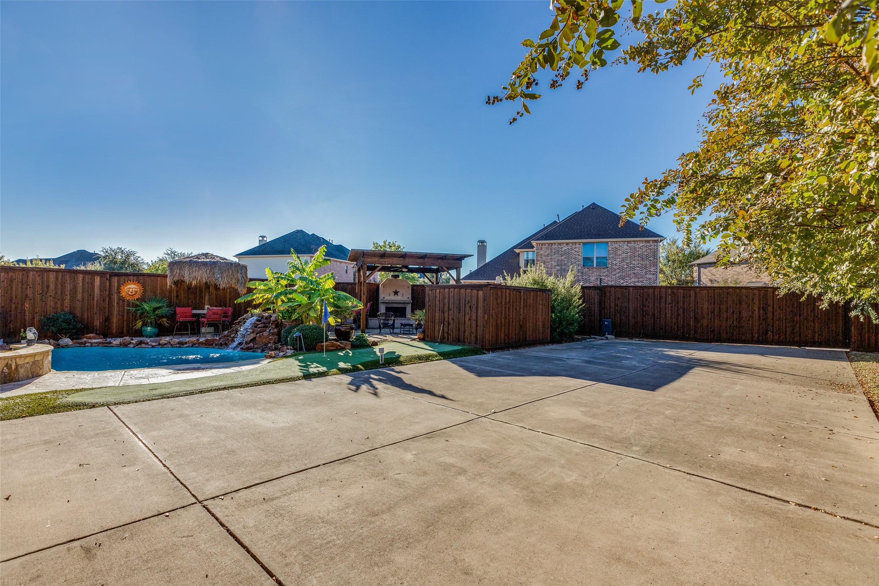
Step outside into your personal paradise. The backyard features a sparkling pool, outdoor kitchen, cozy fireplace, pergola, and a putting green, all surrounded by lush landscaping. The oversized lot offers endless opportunities for relaxation and recreation.

Additional features include an electric gated driveway, a spacious 3-car garage with extensive Safe-Racks and Elfa shelving, and proximity to top-rated schools, parks, and community amenities.

Combining luxury, convenience, and room for your personal touch, this home is a rare find. Schedule your private showing today and make it yours!

5
beds

4
baths

5,159 Sq.Ft. LIVING AREA

0.28 Acres lot

Adrienne Brown

Adrienne Brown

Features & Amenities

Interior

  • total bedrooms5
  • Total bathrooms4
  • full bathrooms4
  • Laundry room Gas Dryer Hookup, Laundry in Utility Room
  • Flooring Carpet, Hardwood, Tile
  • Fireplace Family Room, Gas, Outside
  • APPLIANCES Double Oven, Dryer, Dishwasher, Electric Cooktop, Disposal, Gas Water Heater, Microwave, Refrigerator
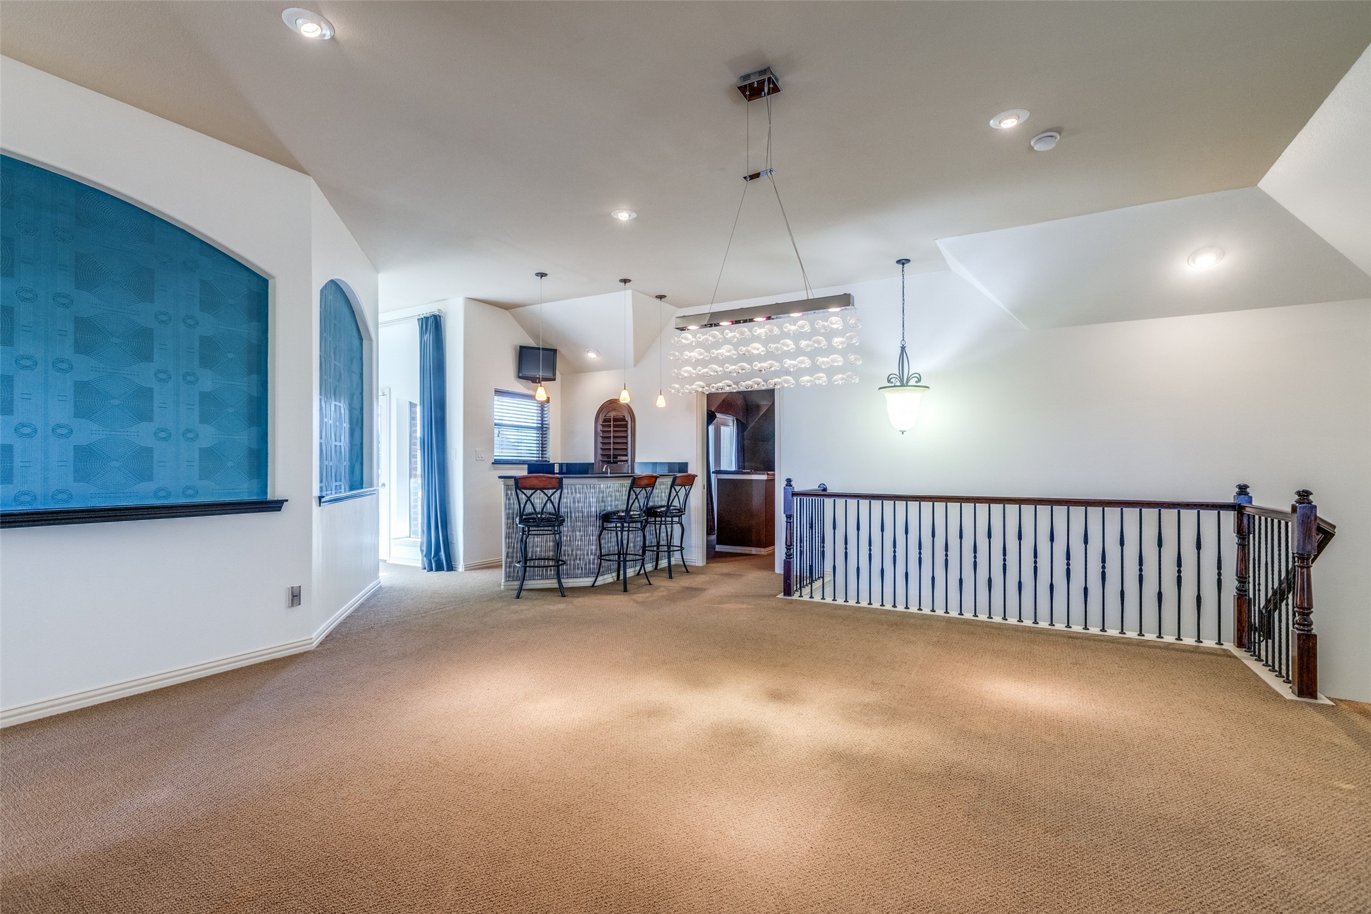
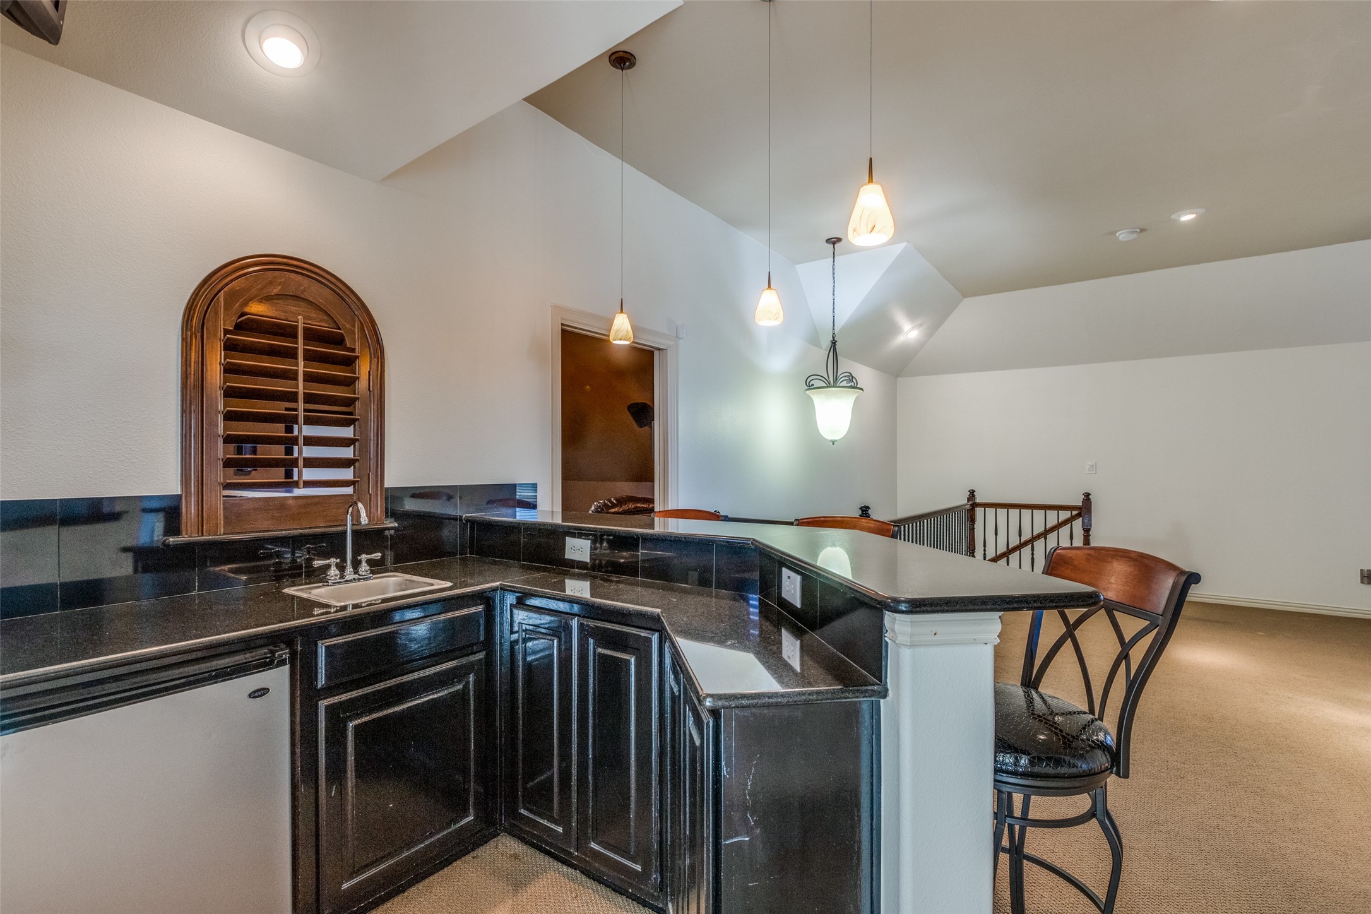
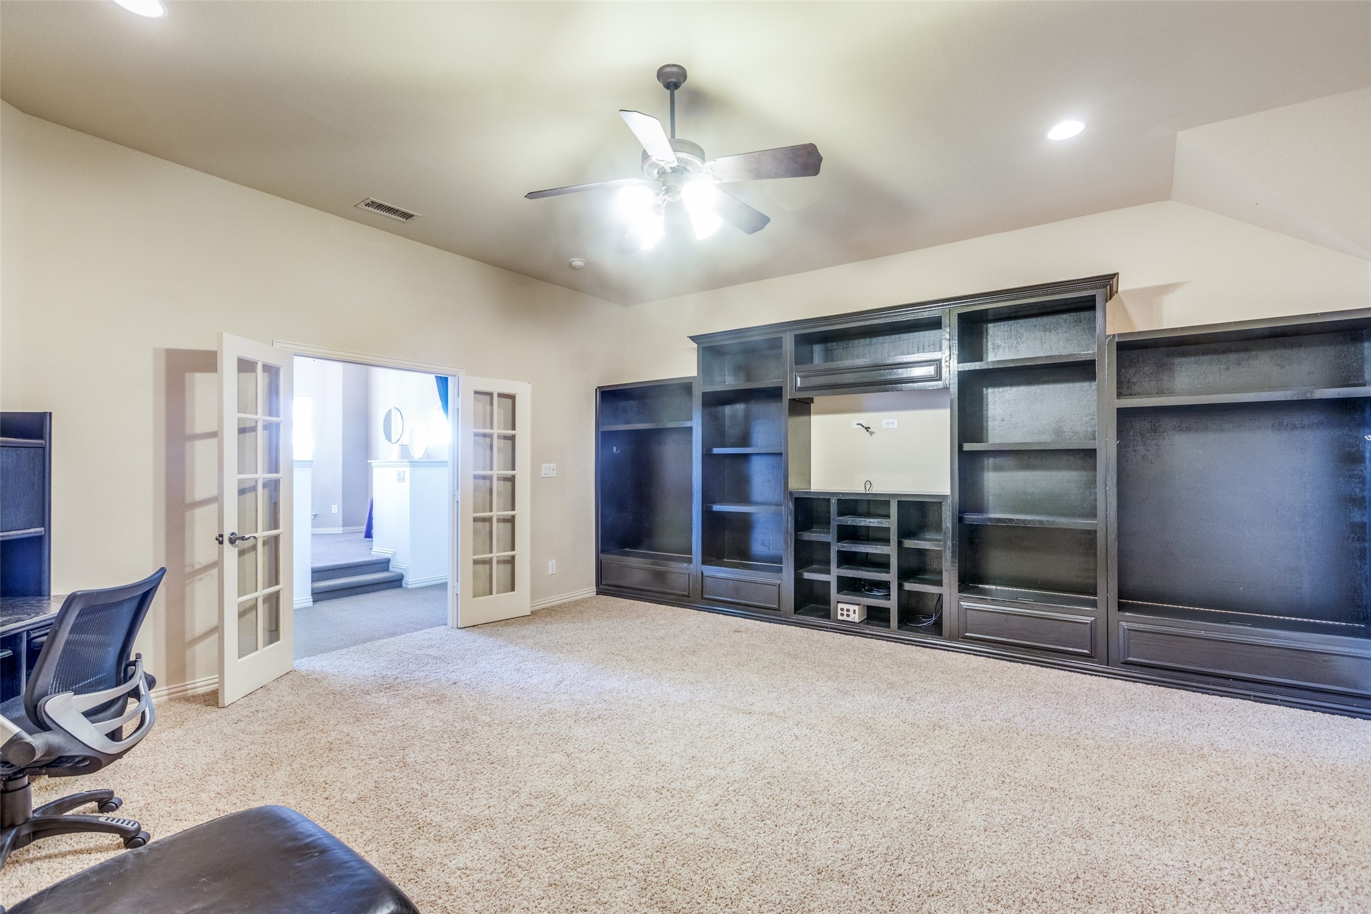
  • other interior Features Wet Bar, Built-in Features, Chandelier, Decorative/Designer Lighting Fixtures, Double Vanity, Granite Counters, High Speed Internet, Kitchen Island, Multiple Staircases, Open Floorplan, Pantry, Smart Home, Walk-In Closet(s), Wired for Sound

Area & Lot

  • Status Sold
  • Living Area5,159 Sq.Ft.
  • Lot Area0.28 Acres
  • MLS® ID20807018
  • TypeResidential
  • YEAR BUILT2006
  • Architecture StylesDetached
  • Elementary SchoolCarroll
  • Middle SchoolCobb
  • High SchoolWakeland
  • School DistrictFrisco ISD

Exterior

  • STORIES2
  • Garage Space3.0
  • water SourcePublic
  • utilitiesNatural Gas Available, Sewer Available, Separate Meters, Underground Utilities, Water Available
  • PoolCabana, Pool, Salt Water, Waterfall, Community
  • roofComposition
  • lot featuresCul-De-Sac, Landscaped, Sprinkler System
  • parkingAlley Access, Driveway, Electric Gate, Enclosed, Garage Faces Rear
  • HEAT TYPECentral, Natural Gas
  • AIR CONDITIONINGCentral Air
  • sewerPublic Sewer
  • SubstructureSlab
  • security FeaturesSecurity System Owned, Security System, Smoke Detector(s)
  • other exterior FeaturesBuilt-in Barbecue, Barbecue, Fire Pit, Gas Grill, Outdoor Grill, Outdoor Kitchen, Rain Gutters

Financial

  • Price Upon Request
View Virtual Tour

Get In Touch

Ready to find your luxury dream home in DFW? Fill out my intake form to get started with a personal consultation.

Follow Me on Instagram